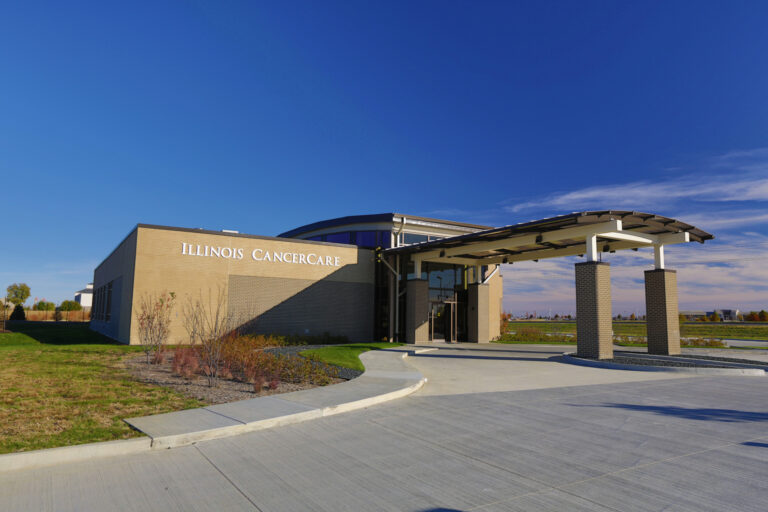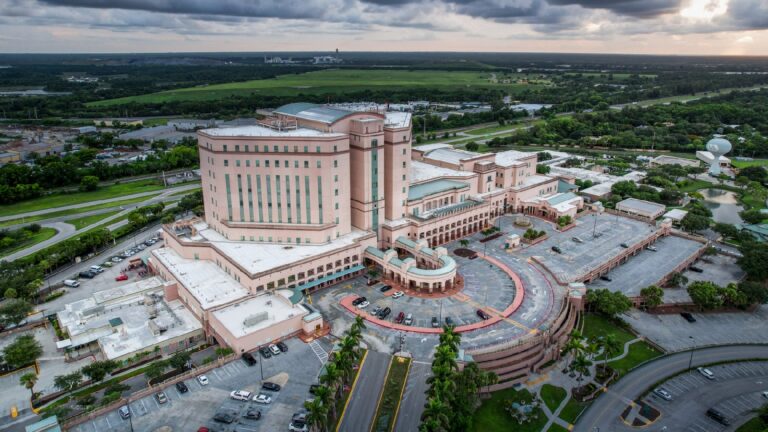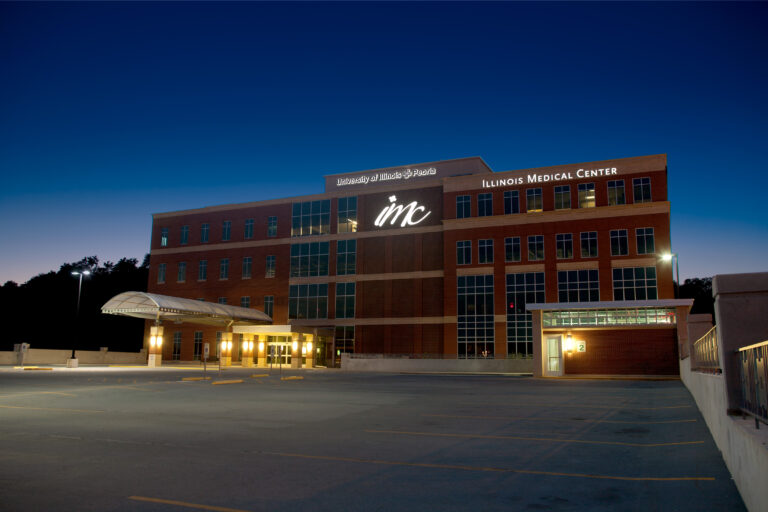
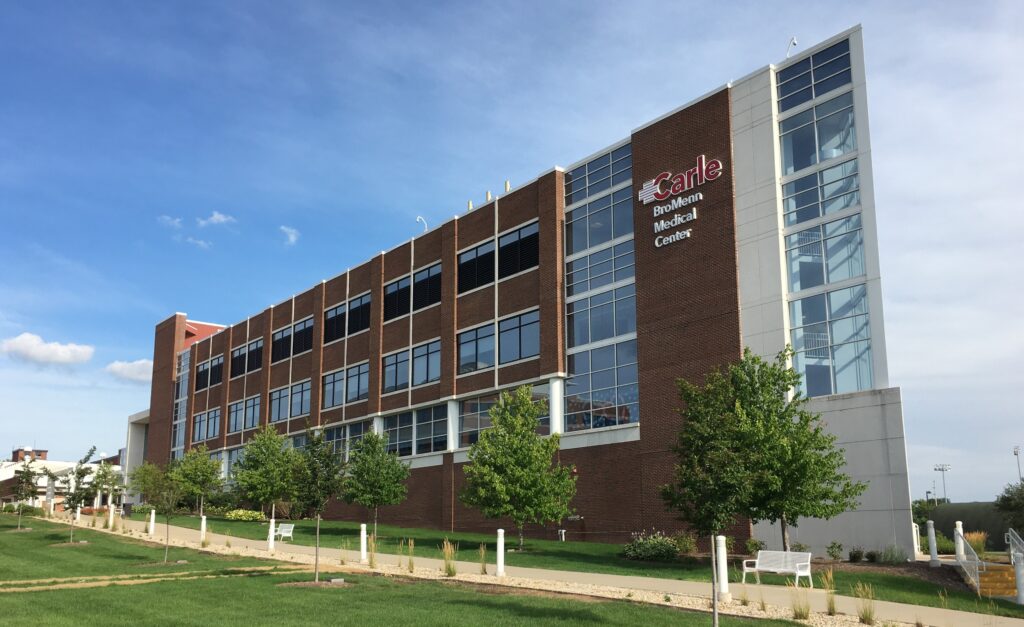


Since 2010, Farnsworth Group has provided full-service architecture, engineering design and building commissioning services for this 1 million SF healthcare campus, which includes a main hospital, mother-baby wing and two medical office buildings.
Through a series of specialized renovation projects, the team has helped modernize clinical environments and accommodate evolving technologies while supporting the continued operation of the campus.
Projects include:
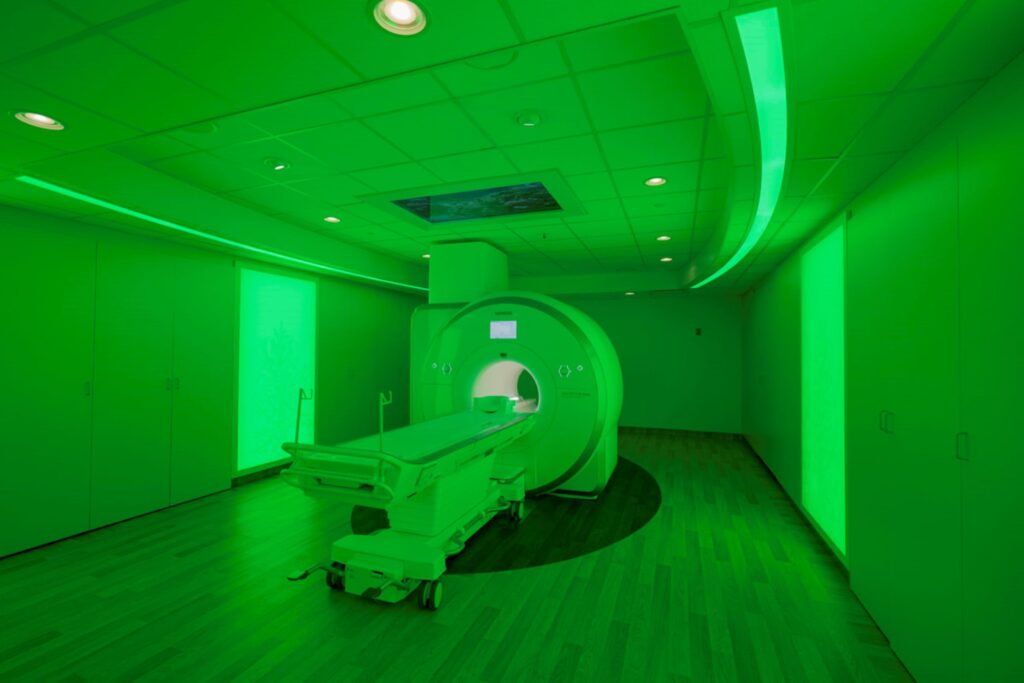
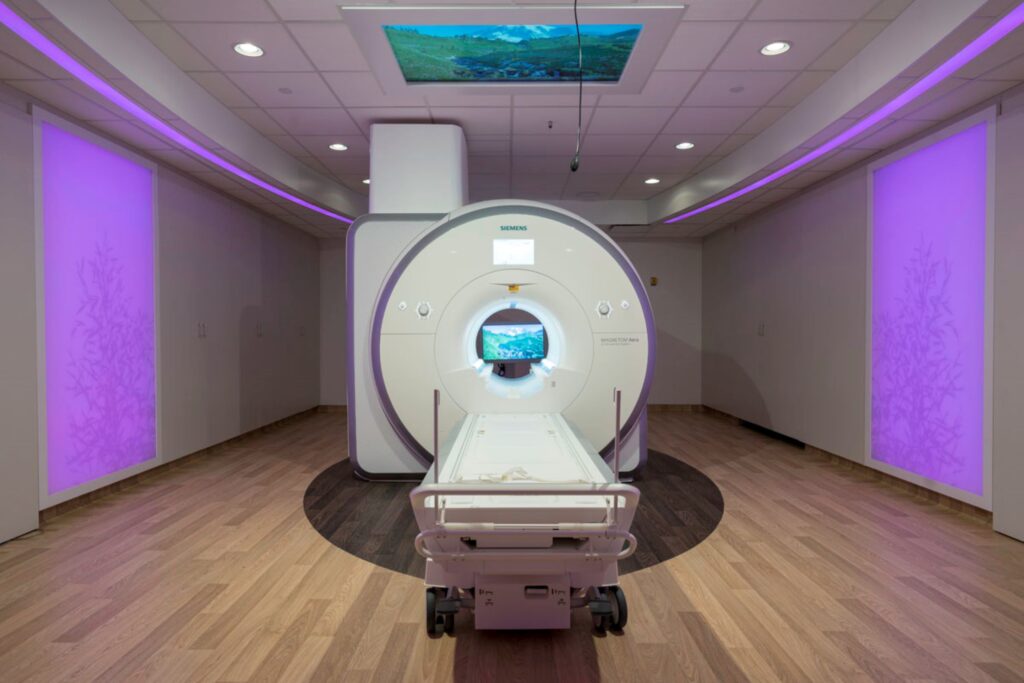
- A 5,100-square-foot MRI renovation that transformed former pharmacy space into a new MRI suite featuring a Siemens 1.5T Area Magnet, Sentient Suite enhancements and RF shielding. Construction was carefully phased to allow the building to remain operational throughout the renovation.
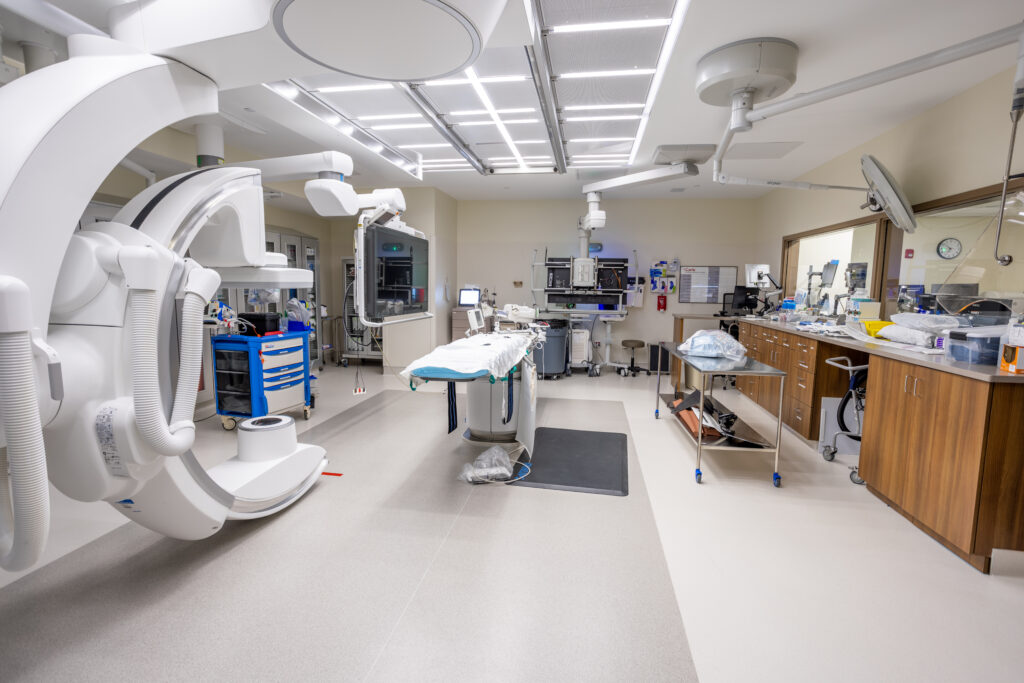
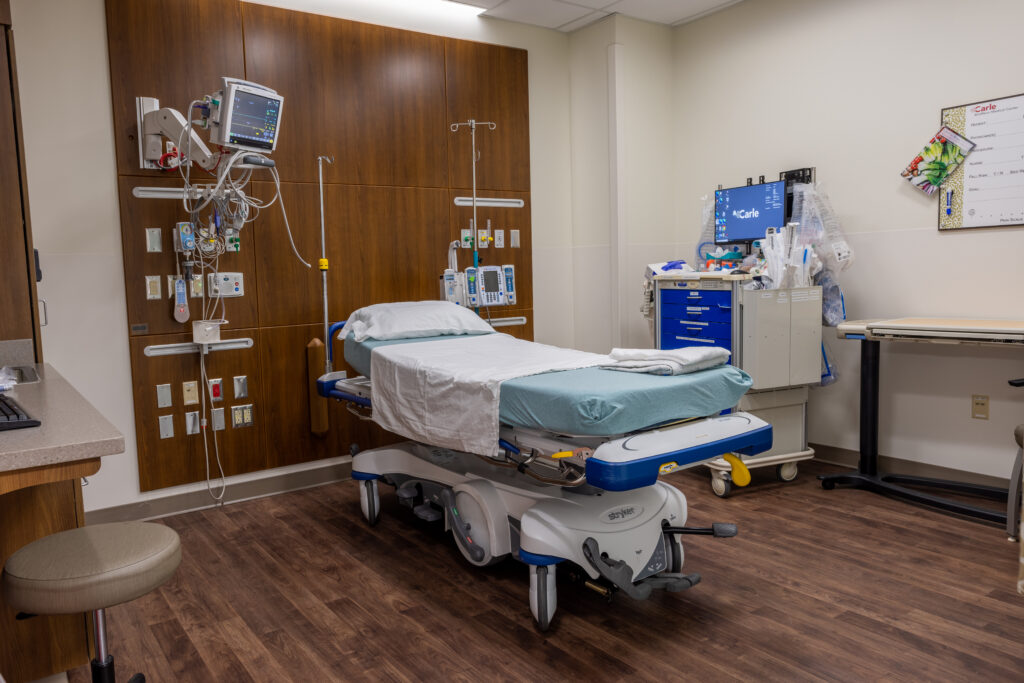
- An 11,000-square-foot cardiology renovation expanded and modernized procedural and recovery spaces with a new eight-bay recovery area, two new catheterization lab suites, biplane and single-plane labs, renovation of an existing catheterization lab, offices, and new staff lounge and locker facilities.
- A 2,475-square-foot GI Suite renovation featuring six exam rooms, four offices, a care team area, break room and supporting spaces.
- Commissioning services for a multiyear Building Automation System (BAS) modernization replacing legacy pneumatic controls with a digital DDC platform while maintaining uninterrupted hospital operations.
- Commissioning services for a 144,000 SF, four-story hospital addition for Mother-Baby unit/Intensive Care Unit Expansion, laboratory and mechanical space. Included sustainable design features to meet Green Guide for Healthcare Design Version 2.2 requirements. Improvements to the central plant included new chillers, a new steam boiler and steam system modifications, chilled water pumps, ventilation system upgrades, new electrical equipment, and switchboards.
Together, these projects demonstrate Farnsworth Group’s longstanding partnership with the campus and experience integrating advanced healthcare environments within an active medical setting.