Wirtz Beverage Heartland Facility
Services
Client
Johnston Contractors, Inc.
Scale
49,500 SF
Location
Lexington, IL
Year
2014
Share


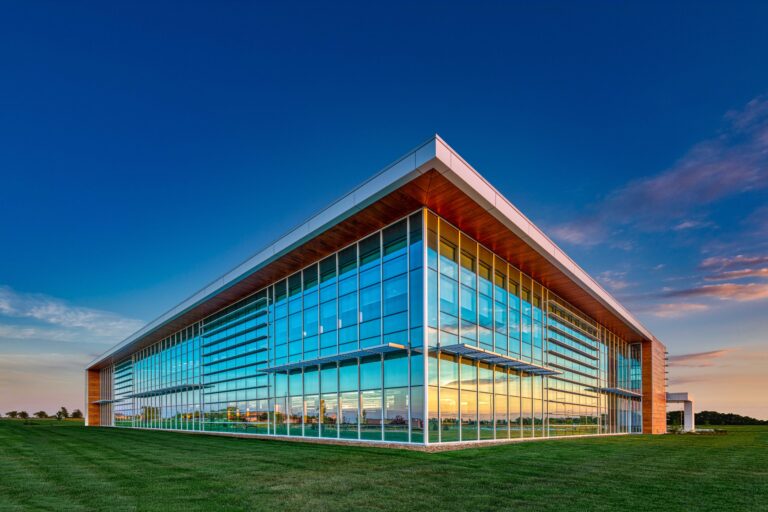
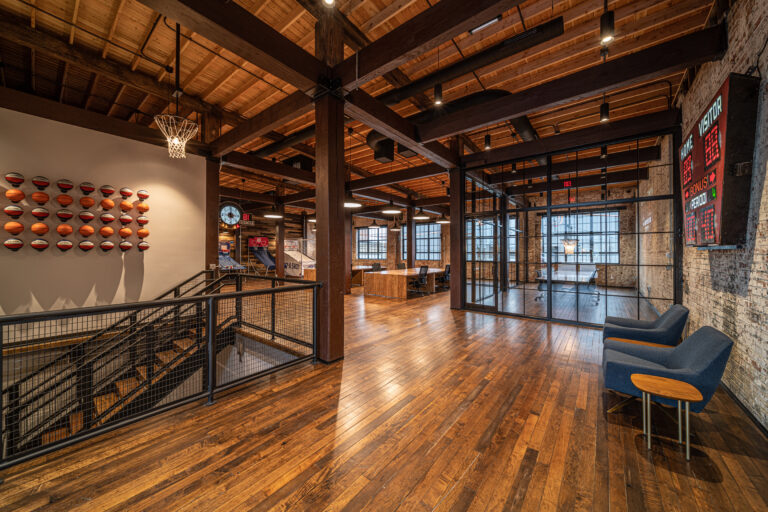
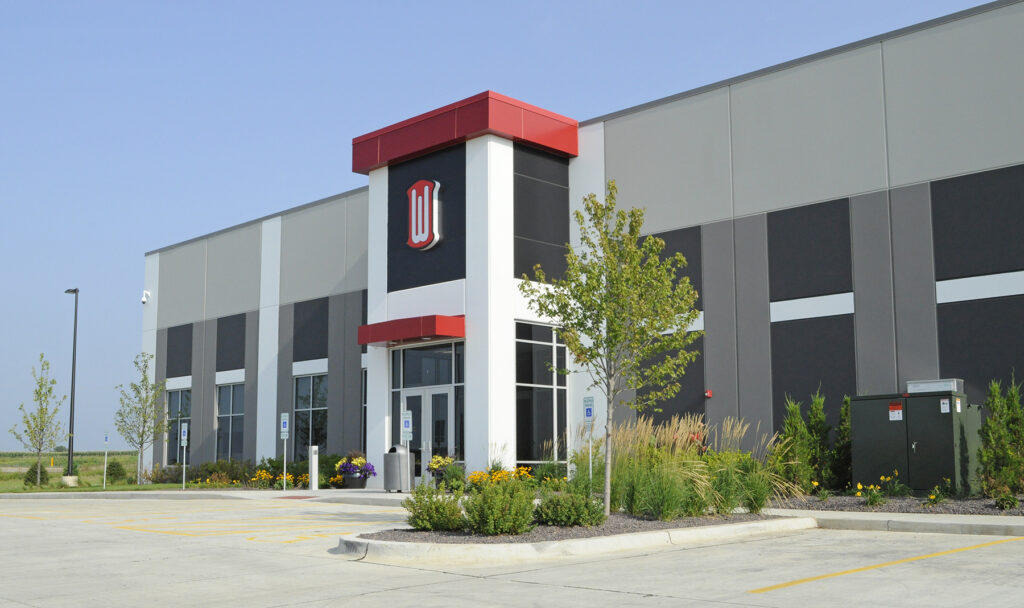
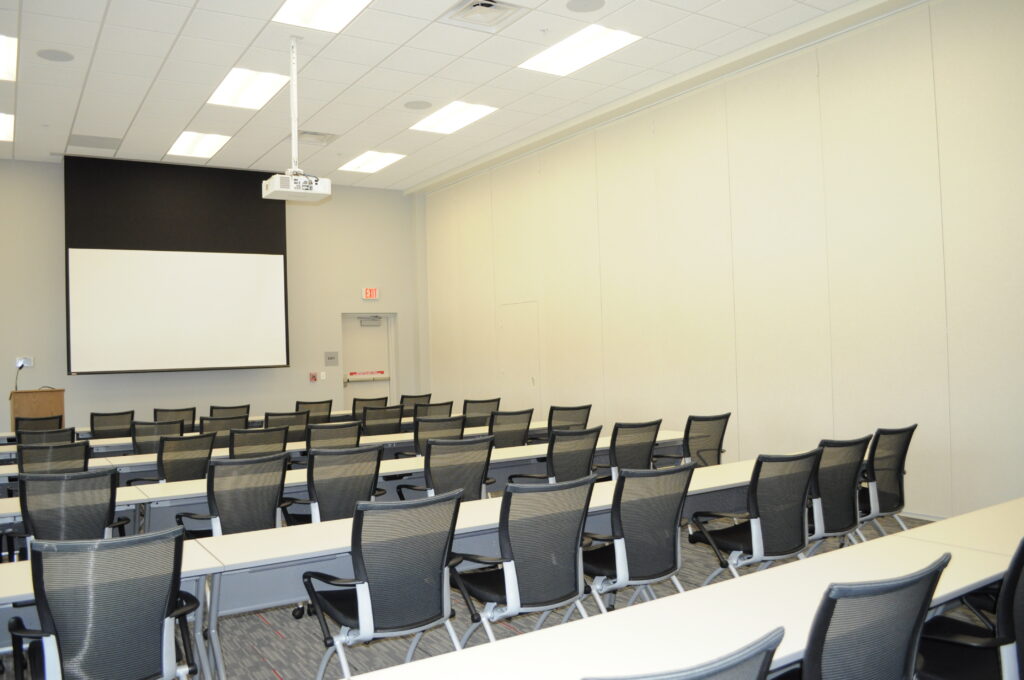
Farnsworth Group provided architectural and engineering design services for a 49,300 SF office, warehouse and distribution facility along Interstate 55, with access to two other nearby interstates in Central Illinois. The project was developed using a design/build delivery method with Johnston Contractors.
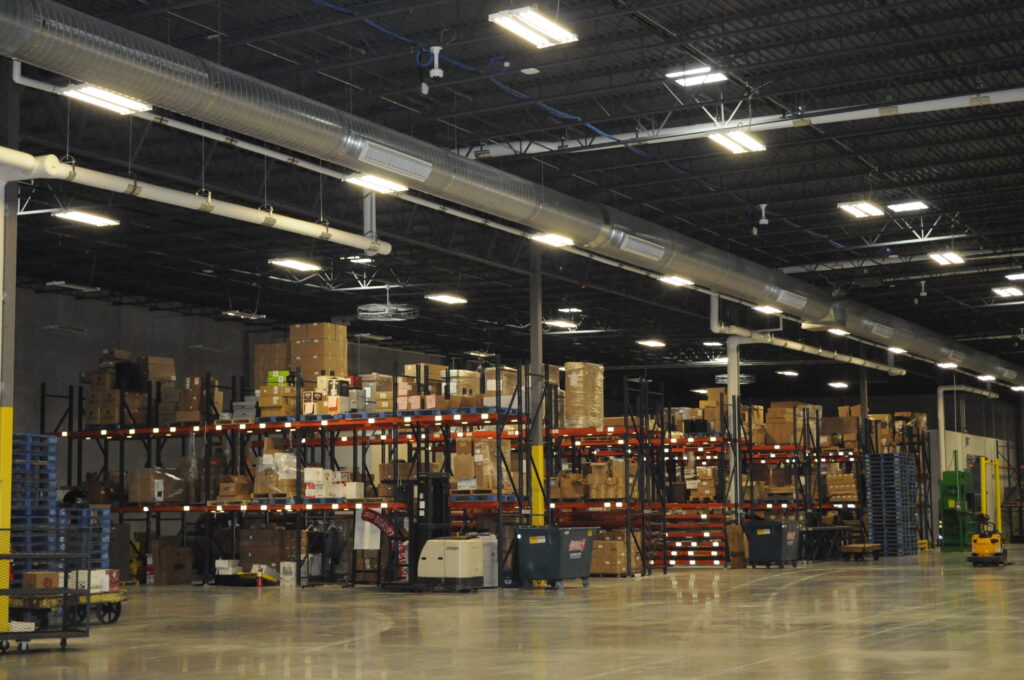
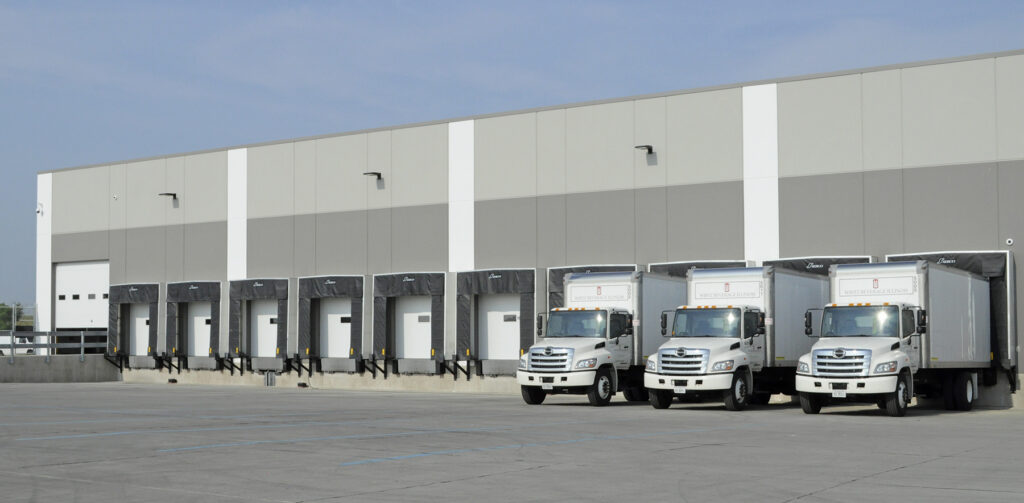
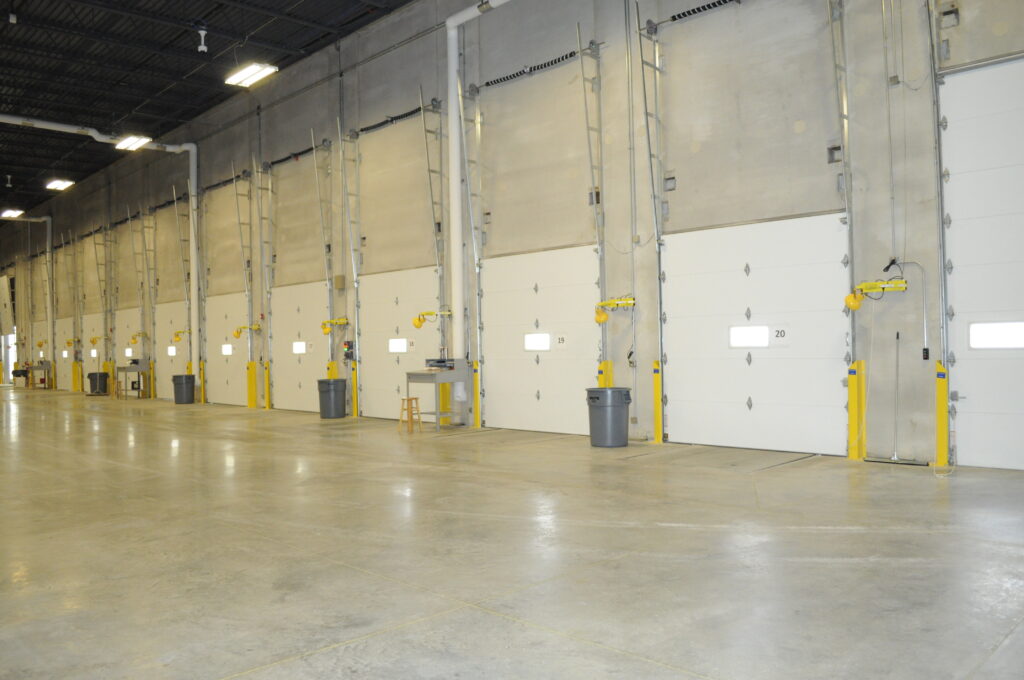
The office component of the single-story facility was approximately 15,700 SF, while the warehouse and dock component totaled about 33,600 SF. The facility included 20 loading dock bays on one side of the building and one drive-in door.
Architectural and interior design aspects of another Wirtz facility in suburban Chicago were adapted in a simpler, less expensive form for the smaller facility. The building exterior consisted of load-bearing precast concrete with a structural steel frame. The HVAC systems consisted of traditional multiple-packaged rooftop units. The warehouse and dock components were heated and ventilated only.