Western Illinois University Grand Entry Master Plan

Client

Western Illinois University

Location

Macomb, IL

Year

2013

Farnsworth Group was charged with developing a Master Plan to enhance this critical gateway, which also included cohesively knitting together a wide variety of various properties and uses.

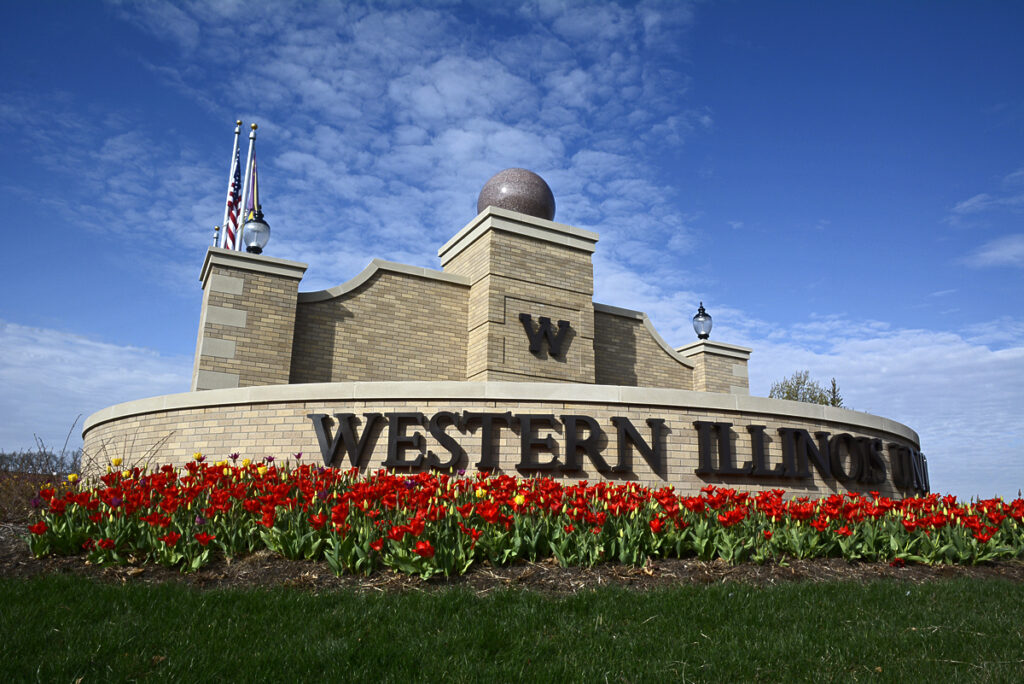
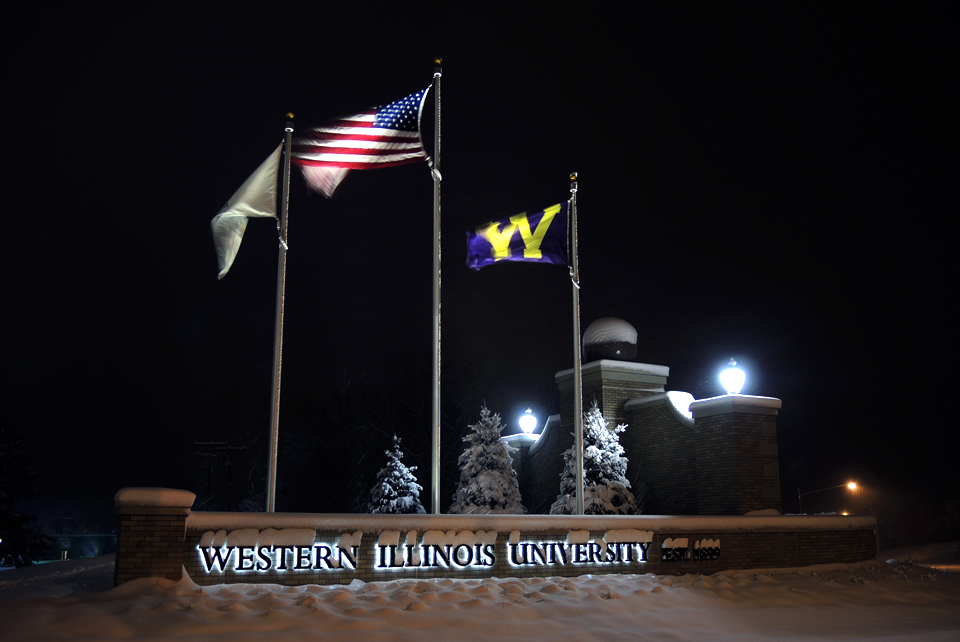
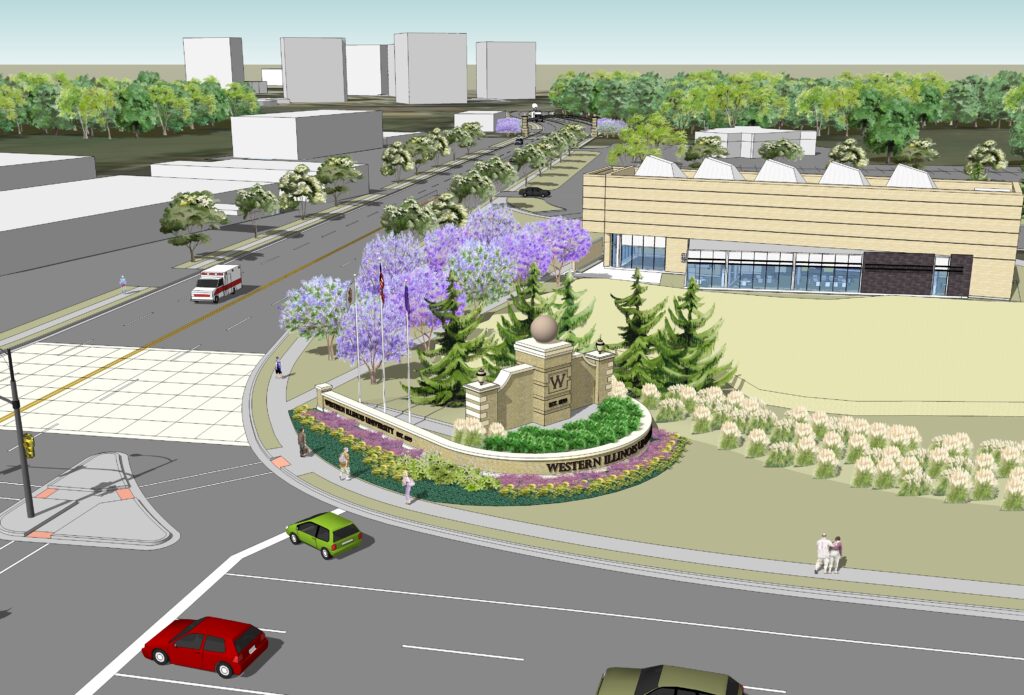
The Master Plan accommodates a future potential Welcome Center, replaces a defunct cinema with a native Illinois shortgrass prairie and walking trails, incorporates an overhead archway over University Drive, and enhances the streetscape with hardscape and landscape amenities. As part of the Master Plan, Farnsworth Group’s multi-disciplinary team designed an iconic entry monument sign at this highly visible corner. The entry sign ‘pulls’ design cues from historic Sherman Hall, including limestone quoins, historic lighting and a polished granite sphere which can be washed with purple light during special events.


Farnsworth Group was charged with developing a Master Plan to enhance this critical gateway, which also included cohesively knitting together a wide variety of various properties and uses.

The Master Plan accommodates a future potential Welcome Center, replaces a defunct cinema with a native Illinois shortgrass prairie and walking trails, incorporates an overhead archway over University Drive, and enhances the streetscape with hardscape and landscape amenities. As part of the Master Plan, Farnsworth Group’s multi-disciplinary team designed an iconic entry monument sign at this highly visible corner. The entry sign ‘pulls’ design cues from historic Sherman Hall, including limestone quoins, historic lighting and a polished granite sphere which can be washed with purple light during special events.