University of Illinois College of Medicine Illinois Medical Center

Client

PJ Hoerr

Location

Peoria, IL

Year

2008

Farnsworth Group was the lead architect and engineer for the design-build of a new medical office building on the campus of the University of Illinois College of Medicine at Peoria.

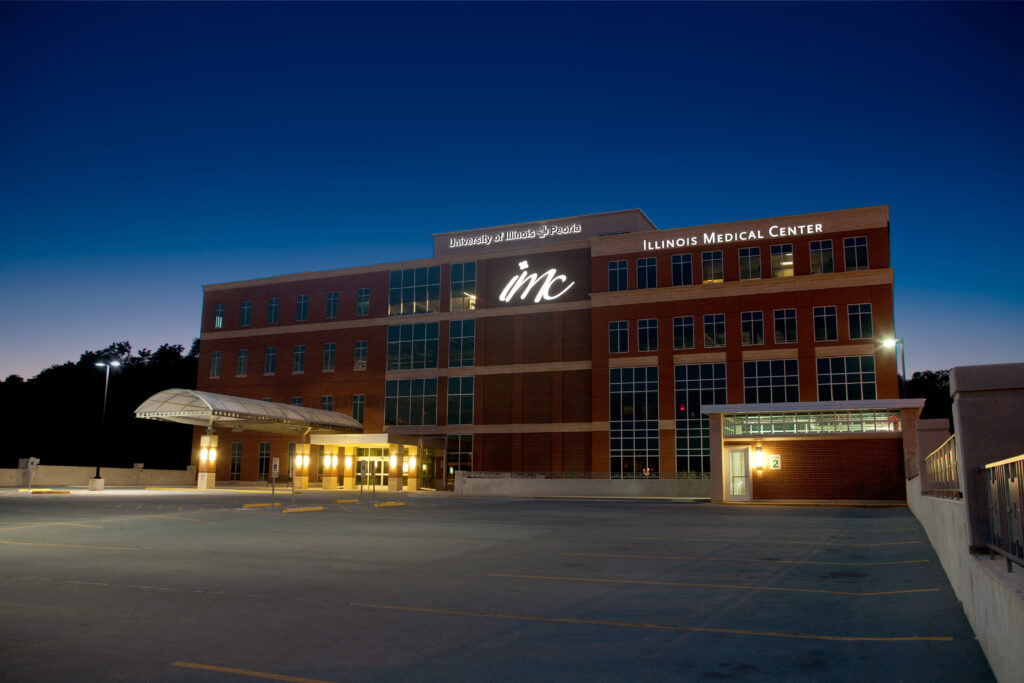
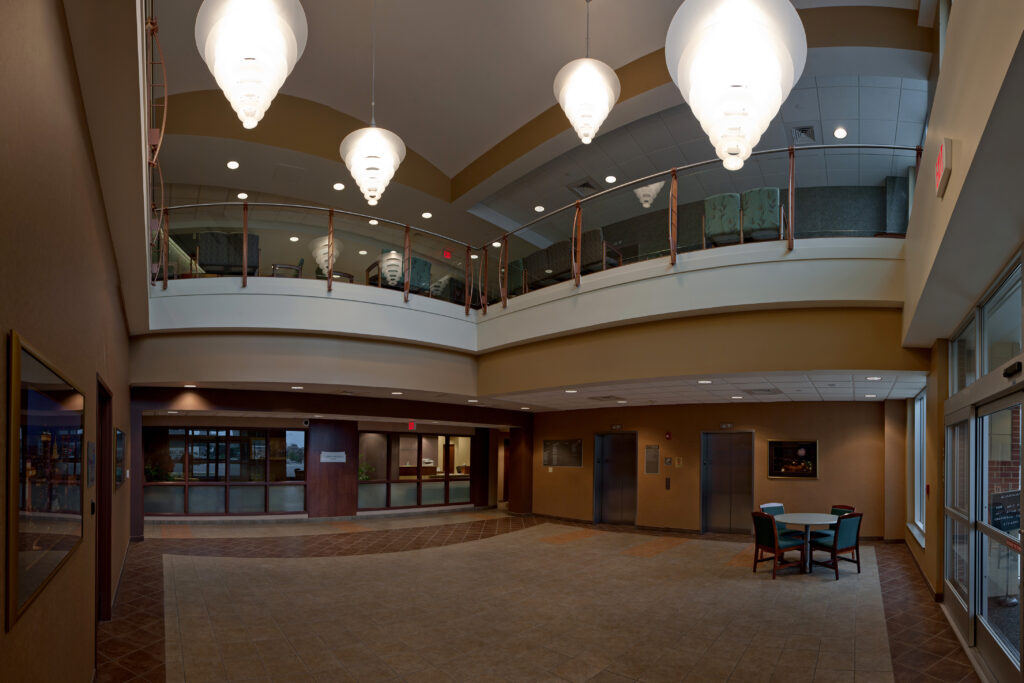
The 111,000 SF facility is a five-story brick and glass building with offices for doctors and surgeons. The project sits on five acres and includes a two-story parking deck for 425 cars designed in conjunction with another firm.

Farnsworth Group worked diligently presenting and gaining approvals for the project from a wide variety of stakeholders including the 35 physicians involved in the project, the University of Illinois, the City of Peoria, and other government agencies.

Interior Design

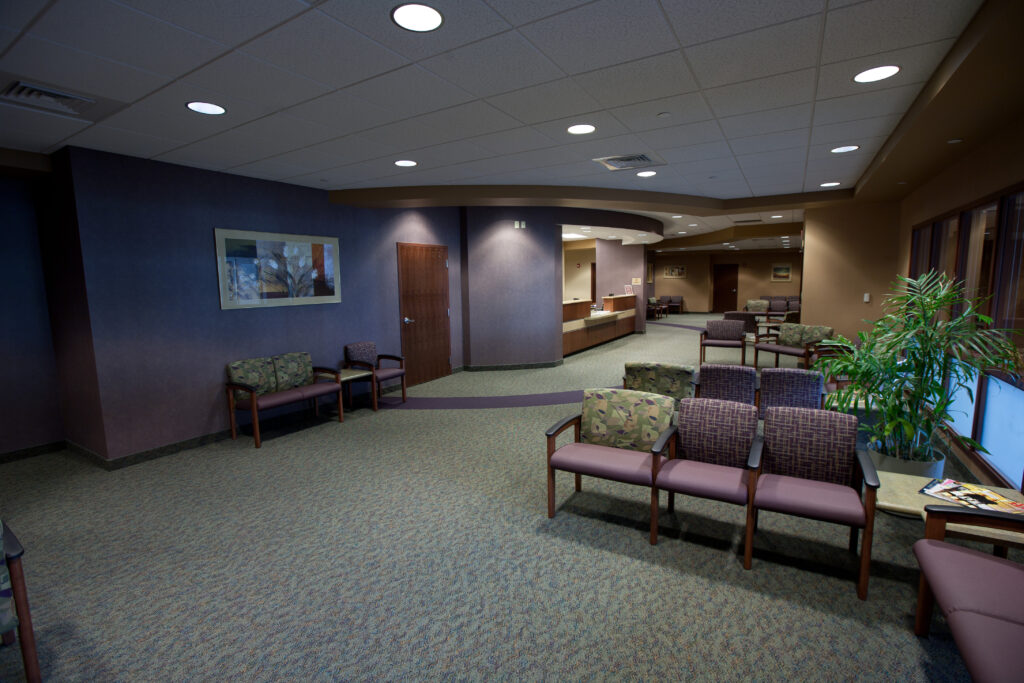
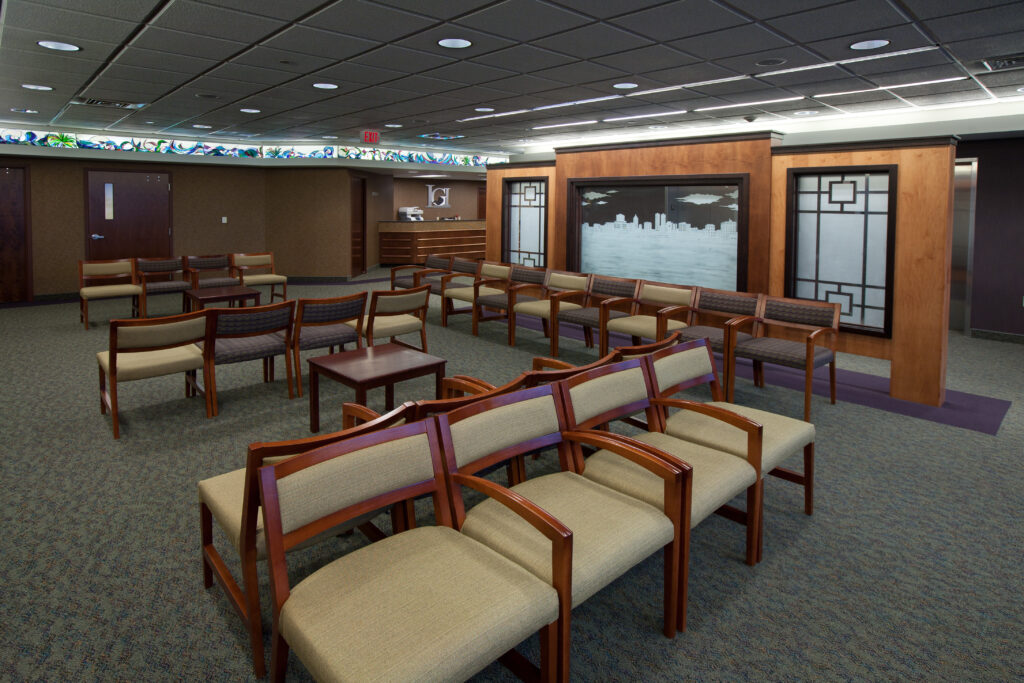
The design team created a welcoming, modern environment for this five-story building. Each floor uses many of the same interior finishes, yet each floor has a different vibrant accent color. A custom lighting detail creates the perfect home for the owner’s existing stained glass panels. Custom casework with metal trim accents decorate each reception station.
Farnsworth Group was the lead architect and engineer for the design-build of a new medical office building on the campus of the University of Illinois College of Medicine at Peoria.

The 111,000 SF facility is a five-story brick and glass building with offices for doctors and surgeons. The project sits on five acres and includes a two-story parking deck for 425 cars designed in conjunction with another firm.

Farnsworth Group worked diligently presenting and gaining approvals for the project from a wide variety of stakeholders including the 35 physicians involved in the project, the University of Illinois, the City of Peoria, and other government agencies.

Interior Design

The design team created a welcoming, modern environment for this five-story building. Each floor uses many of the same interior finishes, yet each floor has a different vibrant accent color. A custom lighting detail creates the perfect home for the owner’s existing stained glass panels. Custom casework with metal trim accents decorate each reception station.