United States Air Force Academy Foundation and Association of Graduates Wecker Hall

Markets
Client

RTA Architects

Location

Colorado Springs, CO

Year

2025

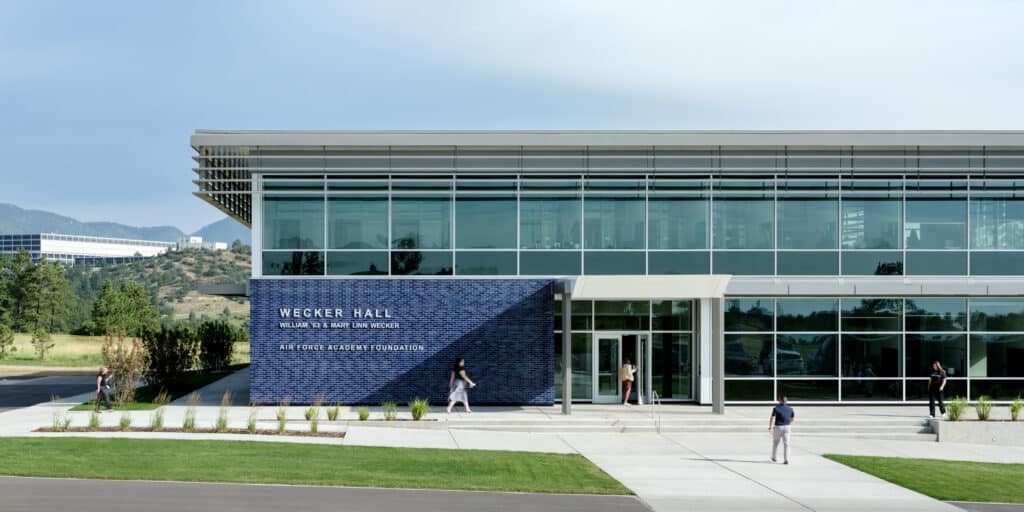
The Association of Graduates contracted RTA Architects and Farnsworth Group to provide a zero energy roadmap for the US Air Force Academy Foundation Building on the Air Force Academy in Colorado Springs, CO.

The roadmap delineated an all electric building that could be built to a zero-energy standard. Once the roadmap was completed, it was delivered to the design team to create a full design package for the building.

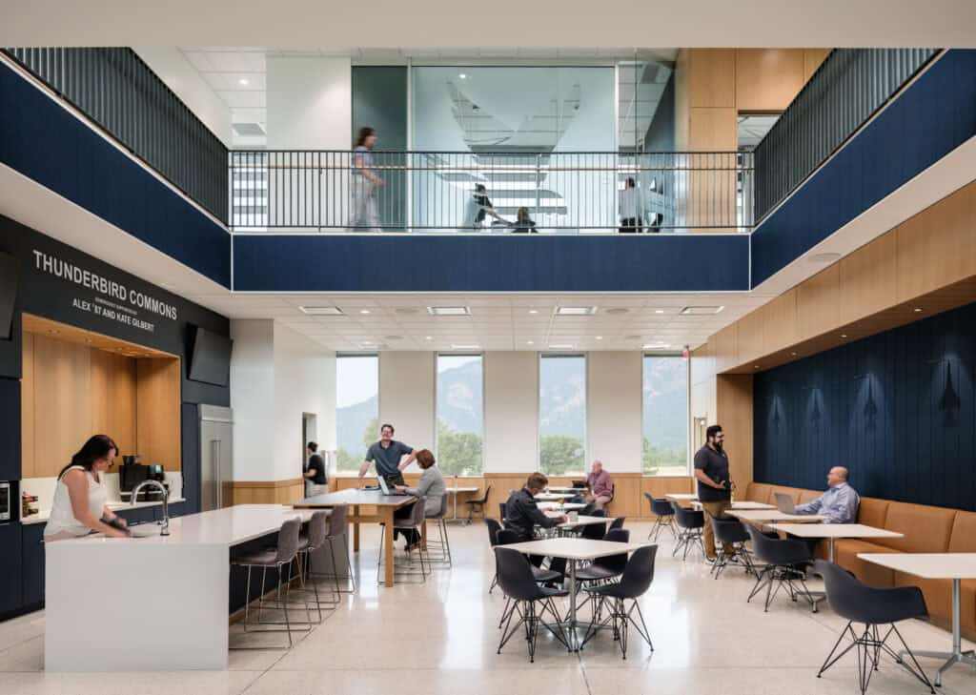
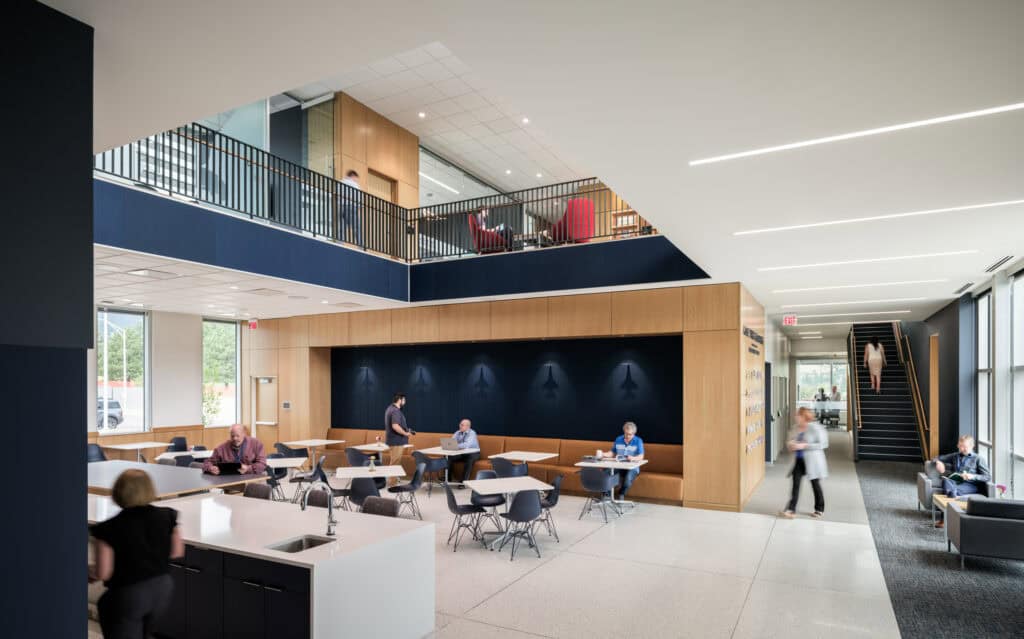
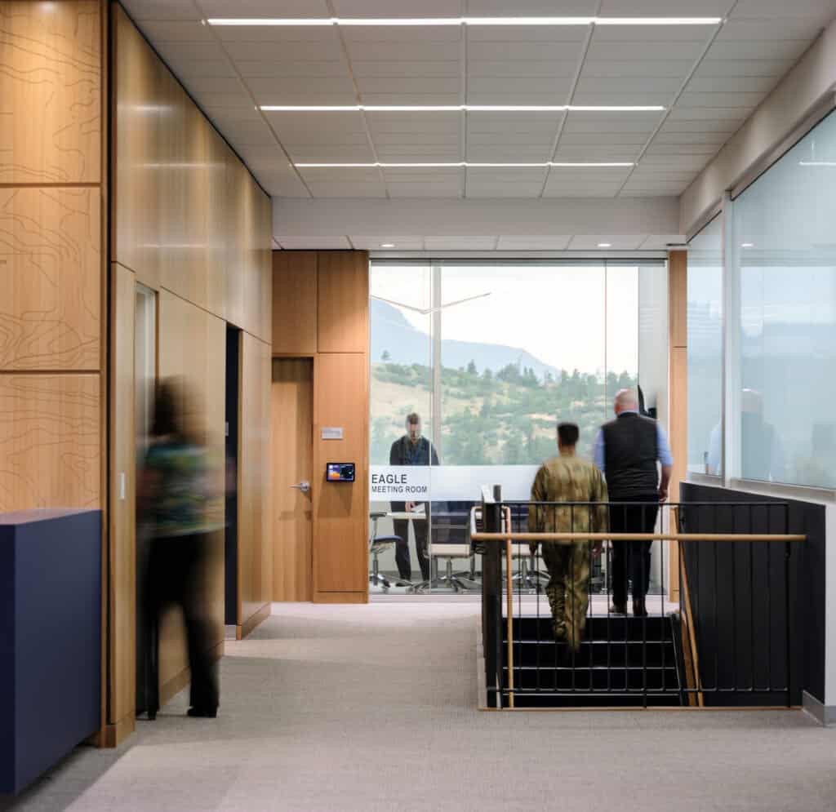
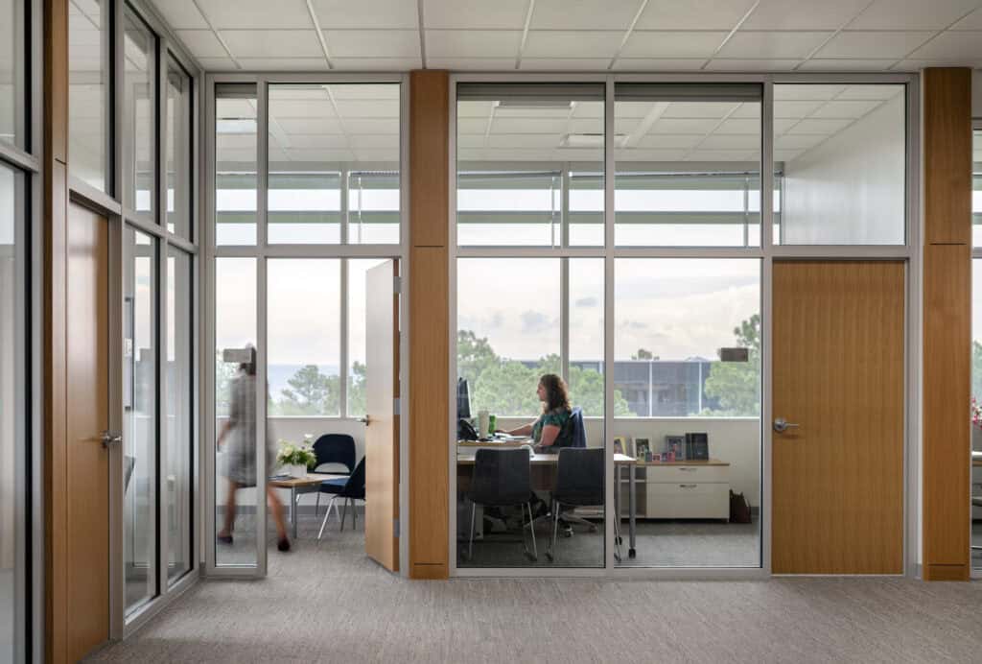
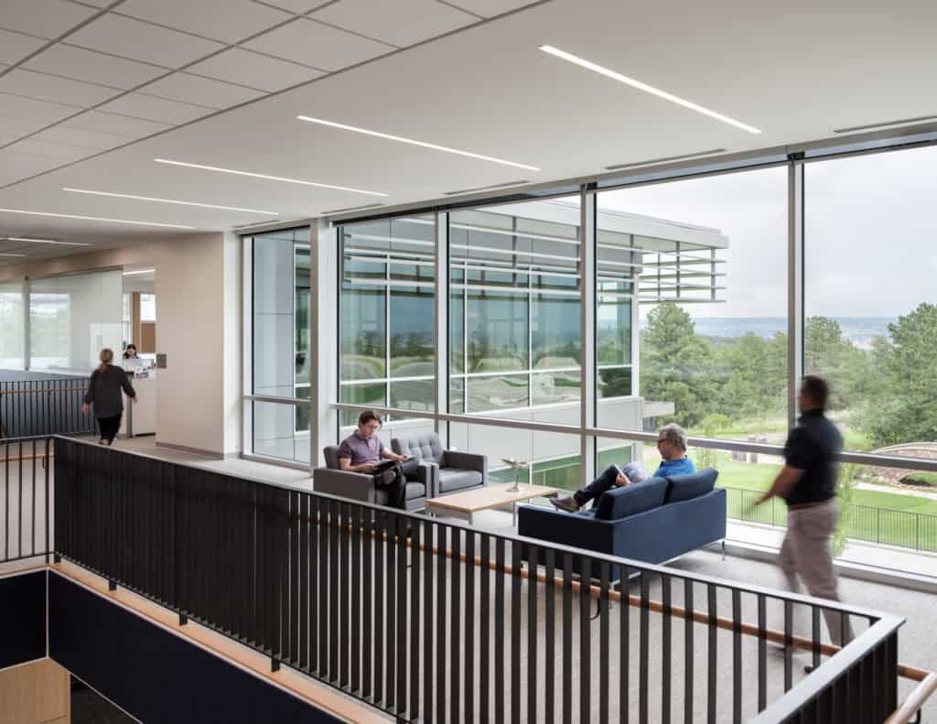
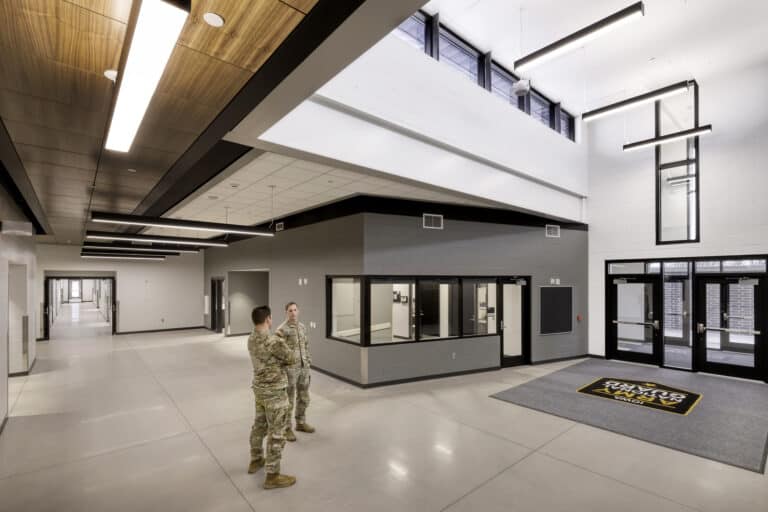
While RTA Architects created a striking building, our team designed an efficient lighting system, a geoexchange heat pump HVAC system, a vertical geoexchange borefield, and a plumbing system that incorporated high-efficiency fixtures and a heat pump water heater. HVAC zoning and controllability were critical, as were building lighting and aesthetics inside and out, which required a high level of coordination. During design, the team worked with the energy modeling team to further refine the MEP systems and energy model, resulting in a very efficient building supported by the photovoltaic array on the roof, which our team helped size.

The estimated dollar savings will be approximately $44,640 per year for the life of the building, and should result in a zero-energy building on an annual basis. This project is the first zero-energy building on the USAFA campus and has drawn significant interest from the Air Force as it demonstrates what is possible on a military facility.
The Association of Graduates contracted RTA Architects and Farnsworth Group to provide a zero energy roadmap for the US Air Force Academy Foundation Building on the Air Force Academy in Colorado Springs, CO.

The roadmap delineated an all electric building that could be built to a zero-energy standard. Once the roadmap was completed, it was delivered to the design team to create a full design package for the building.

While RTA Architects created a striking building, our team designed an efficient lighting system, a geoexchange heat pump HVAC system, a vertical geoexchange borefield, and a plumbing system that incorporated high-efficiency fixtures and a heat pump water heater. HVAC zoning and controllability were critical, as were building lighting and aesthetics inside and out, which required a high level of coordination. During design, the team worked with the energy modeling team to further refine the MEP systems and energy model, resulting in a very efficient building supported by the photovoltaic array on the roof, which our team helped size.

The estimated dollar savings will be approximately $44,640 per year for the life of the building, and should result in a zero-energy building on an annual basis. This project is the first zero-energy building on the USAFA campus and has drawn significant interest from the Air Force as it demonstrates what is possible on a military facility.