Illinois State University School of Nursing Adaptive Re-Use

Markets
Client

Illinois State University

Location

Springfield, IL

Year

2023

Farnsworth Group completed an 11,000 SF interior build-out of a portion of a former grocery store building for Illinois State University Springfield’s School of Nursing. The facility is located adjacent to the Springfield Medical District with hospitals and medical clinics nearby.

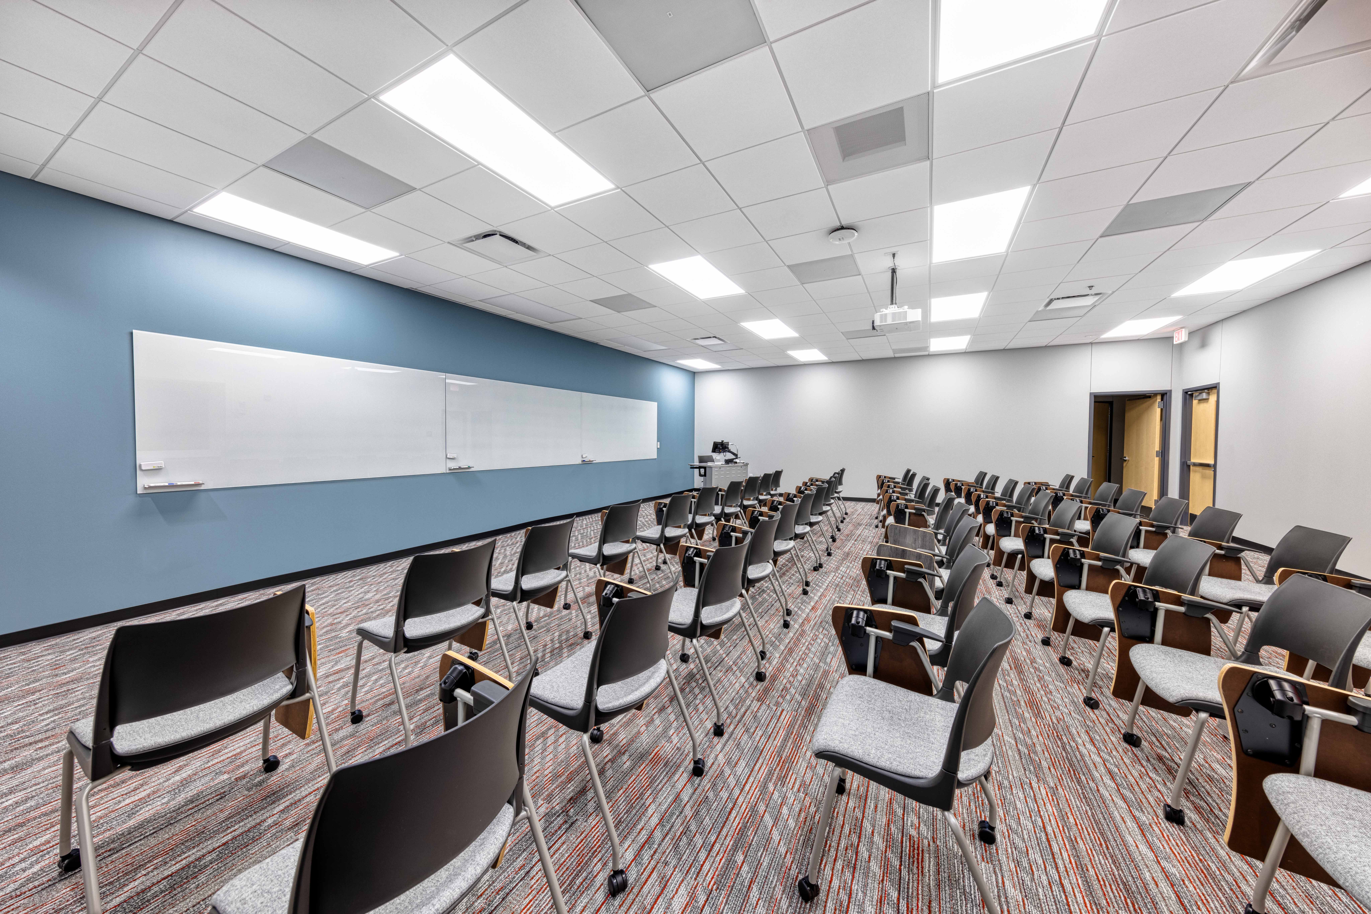
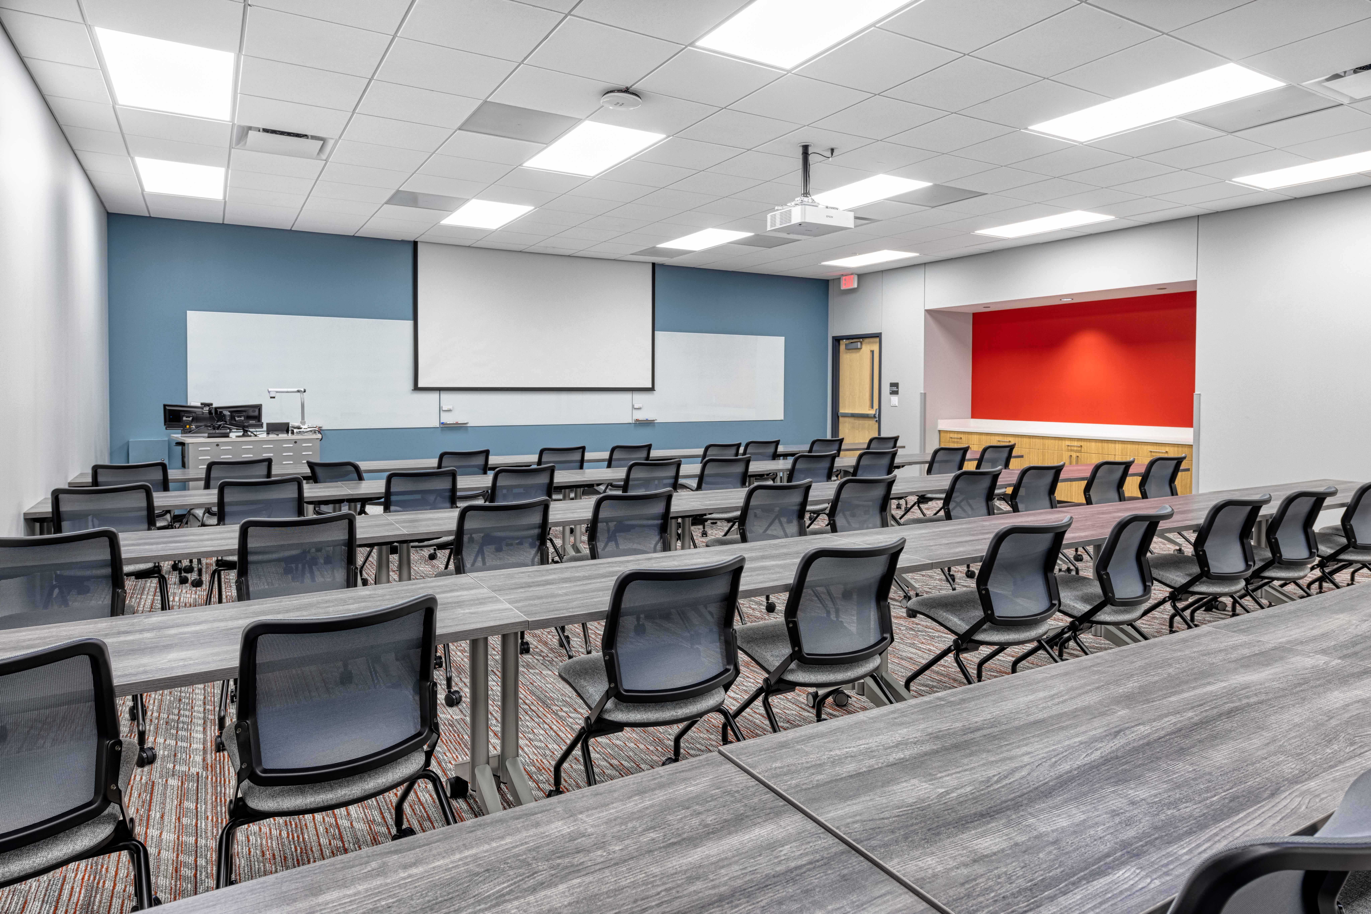
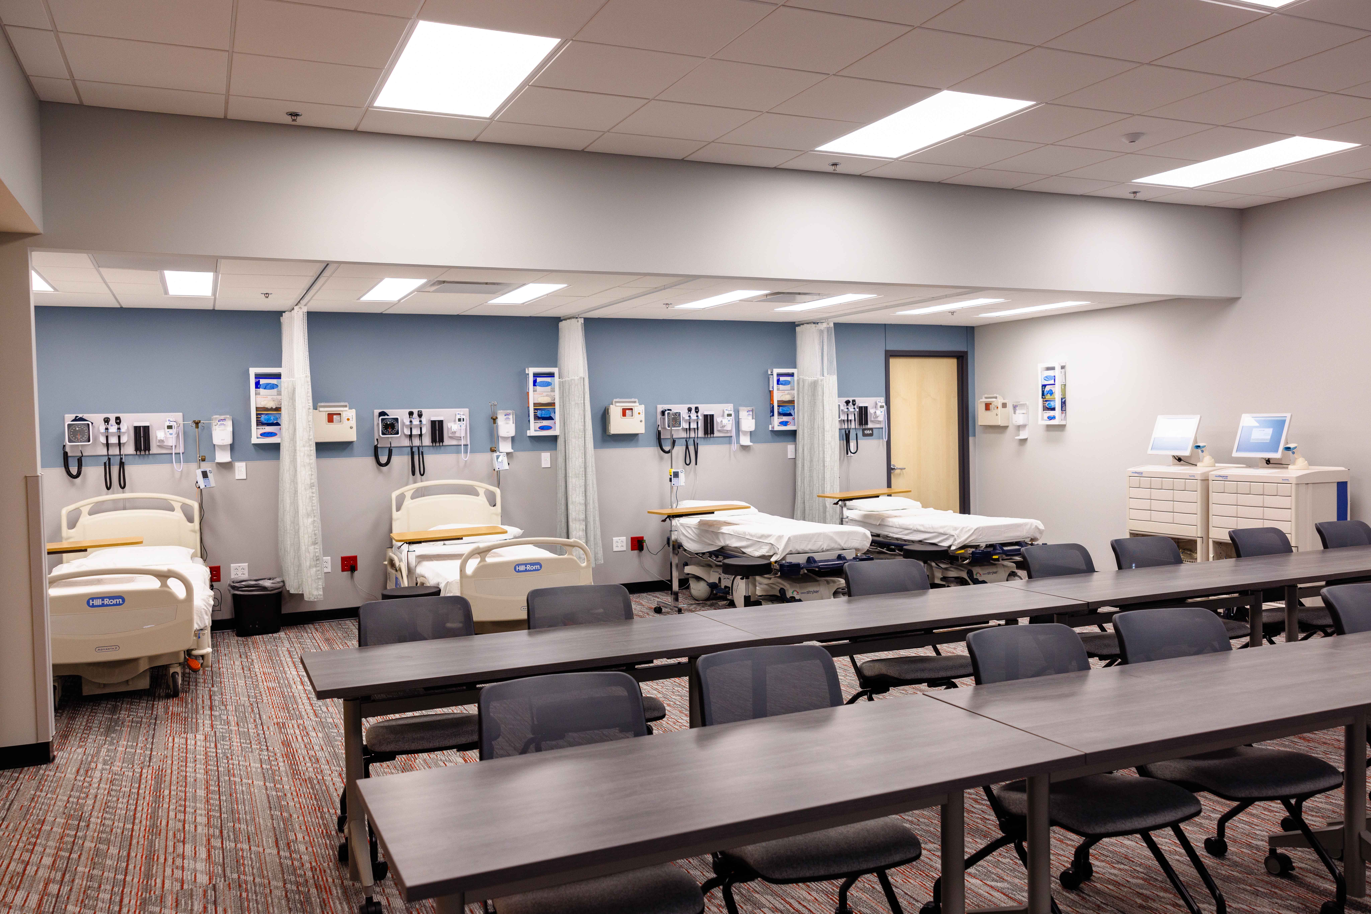
The building features a secure badge entry with intercom link to the reception desk. Instructional spaces include two open concept classrooms with audio/visual functionality provided by projector and projection screen and two skills labs with practice hospital bed cubicles and audio/visual functionality provided by wall monitors connected to the instructor’s computer.

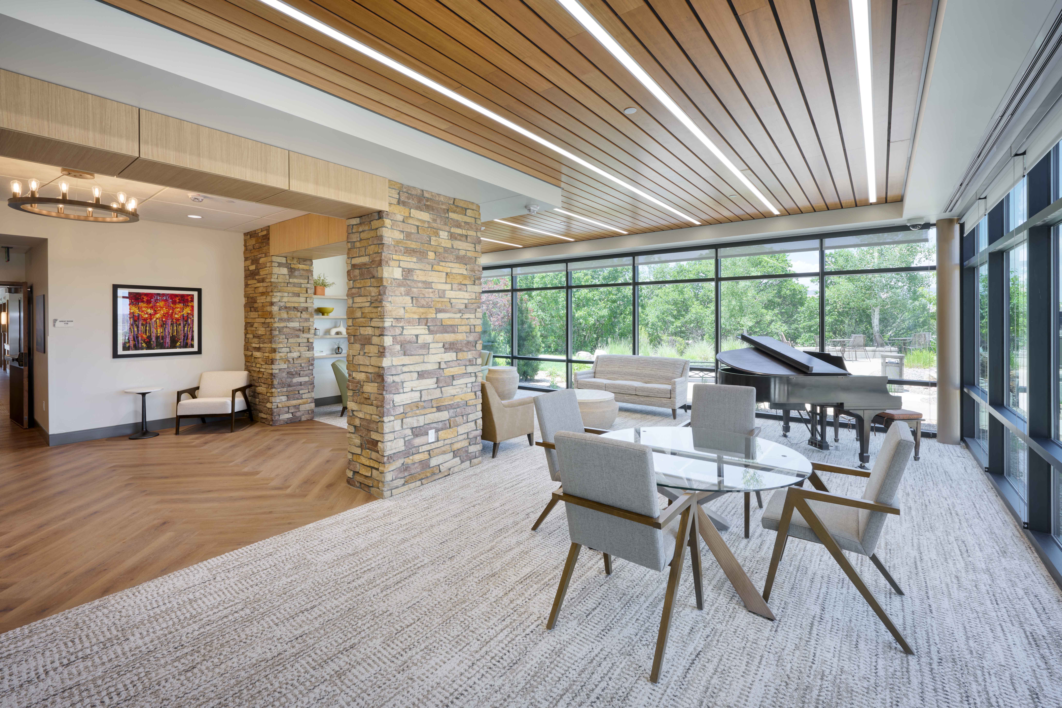
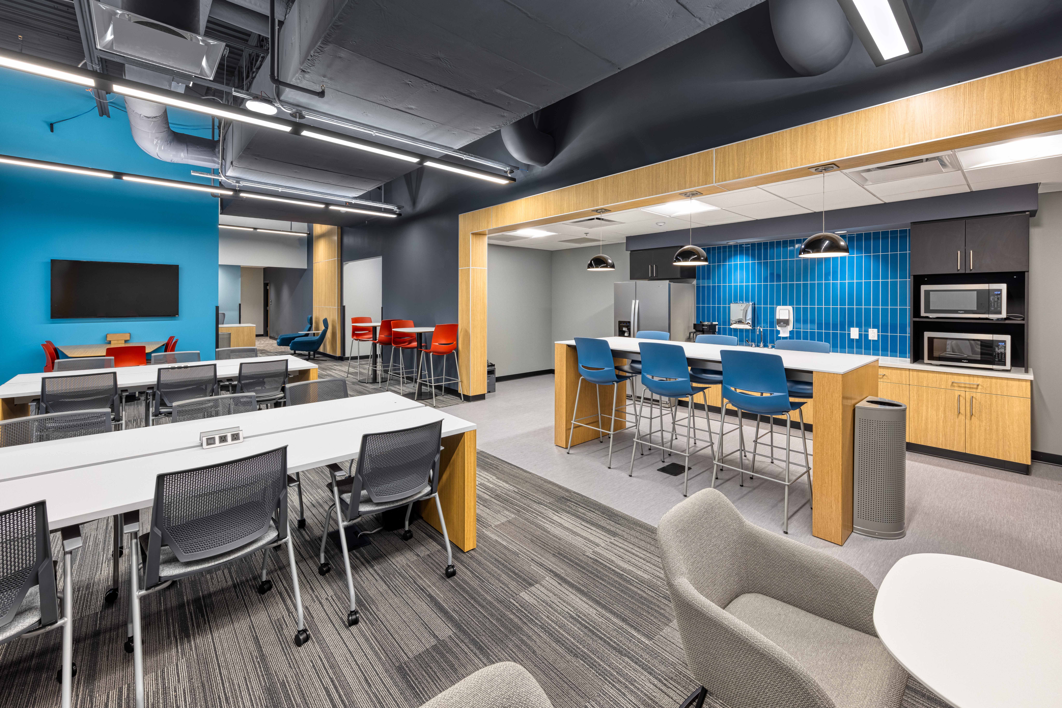
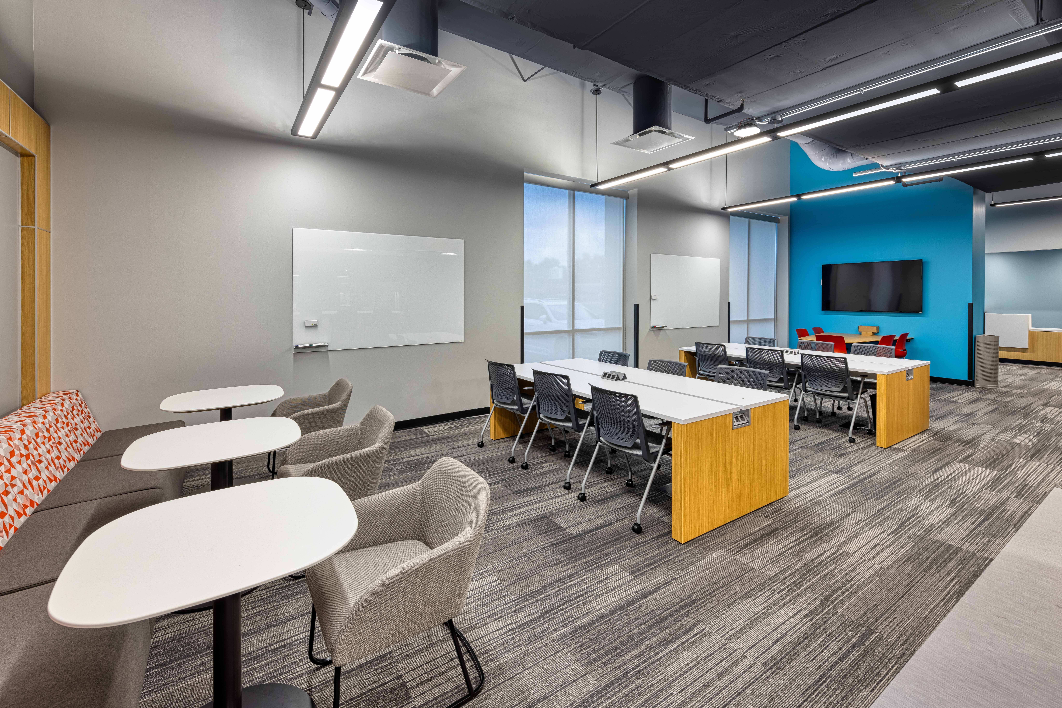
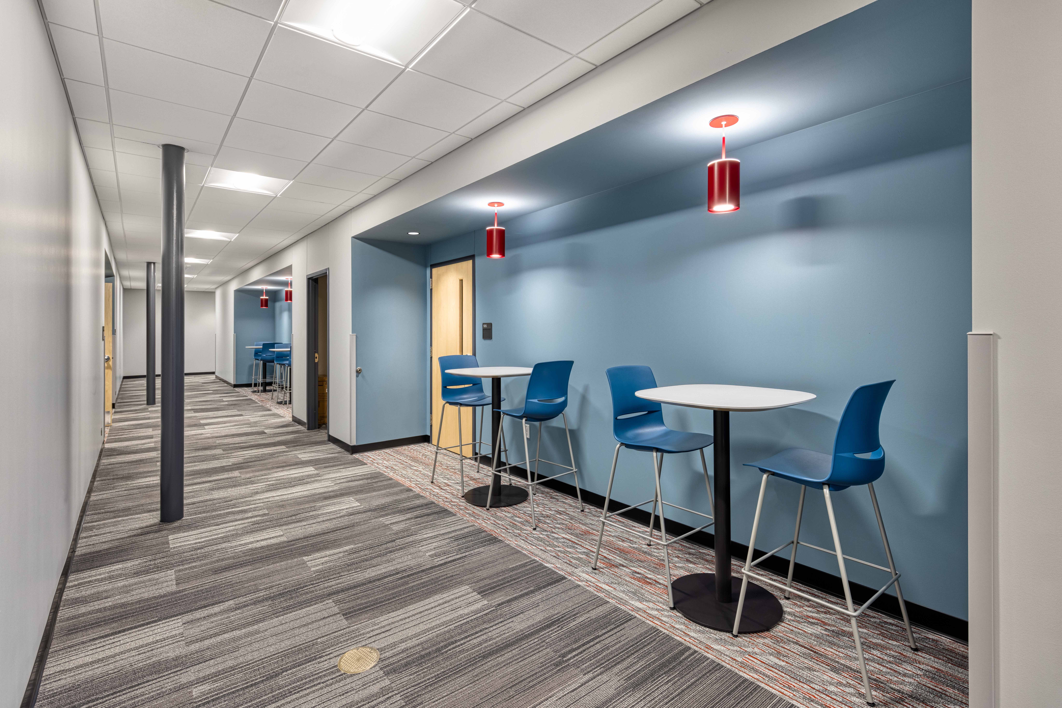
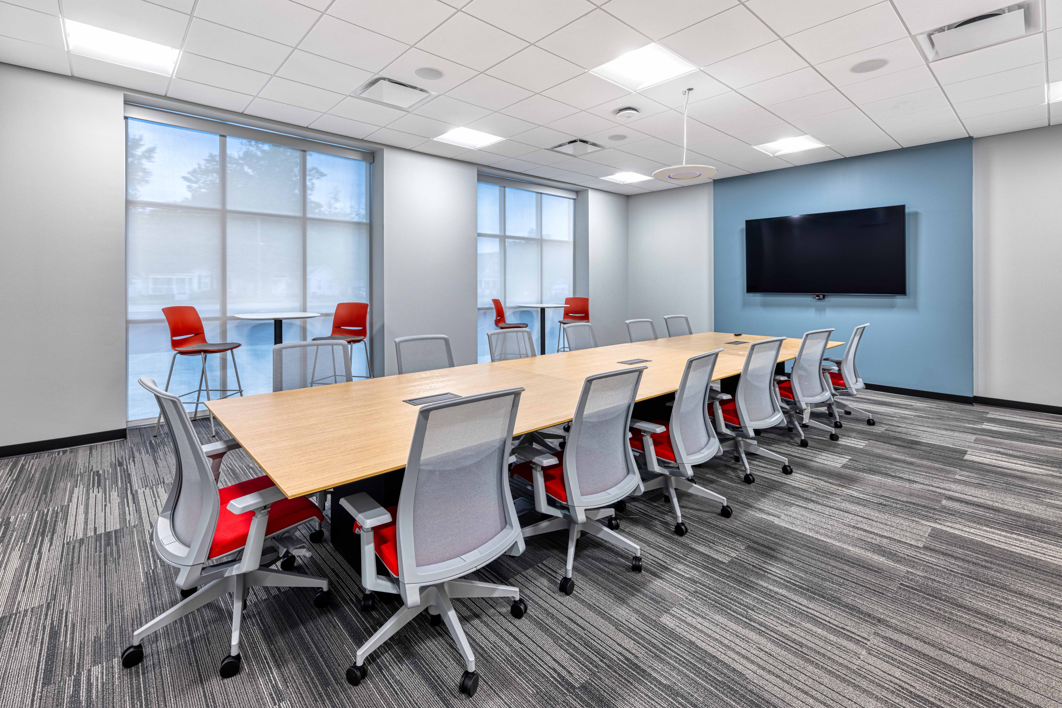
The office area includes large, medium, and small conference rooms, faculty offices, and a staff break area. Additional amenities include a mother’s room, a student lounge with soft seating, collaboration space and adjacent café area with vending, refrigerator, counter, and sink. Support spaces include restrooms, gender-neutral restroom, janitor closet, and storage rooms for instructional and practice equipment.

Farnsworth Group completed an 11,000 SF interior build-out of a portion of a former grocery store building for Illinois State University Springfield’s School of Nursing. The facility is located adjacent to the Springfield Medical District with hospitals and medical clinics nearby.

The building features a secure badge entry with intercom link to the reception desk. Instructional spaces include two open concept classrooms with audio/visual functionality provided by projector and projection screen and two skills labs with practice hospital bed cubicles and audio/visual functionality provided by wall monitors connected to the instructor’s computer.

The office area includes large, medium, and small conference rooms, faculty offices, and a staff break area. Additional amenities include a mother’s room, a student lounge with soft seating, collaboration space and adjacent café area with vending, refrigerator, counter, and sink. Support spaces include restrooms, gender-neutral restroom, janitor closet, and storage rooms for instructional and practice equipment.