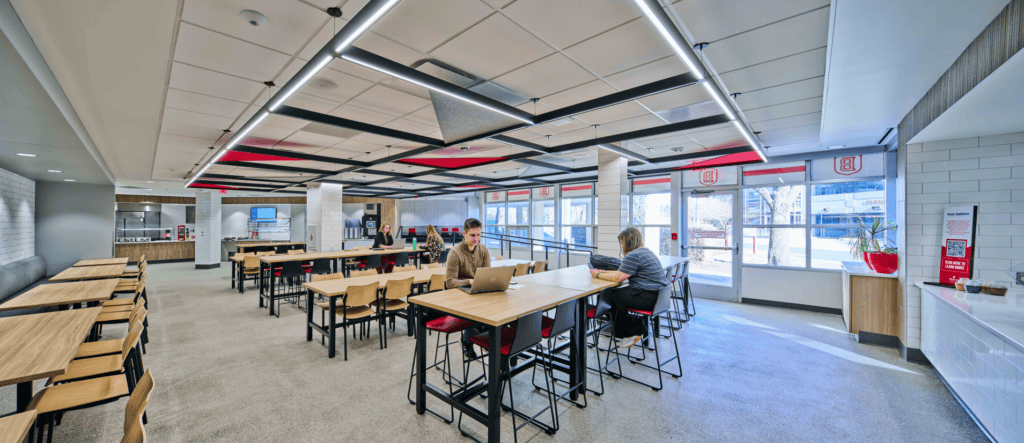
Bradley University Williams Hall Dining and Commons

Client

Bradley University

Location

Peoria, IL

Year

2025

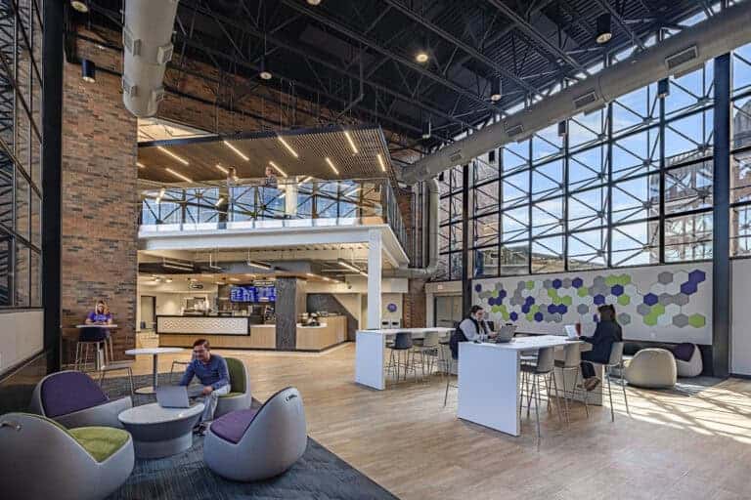
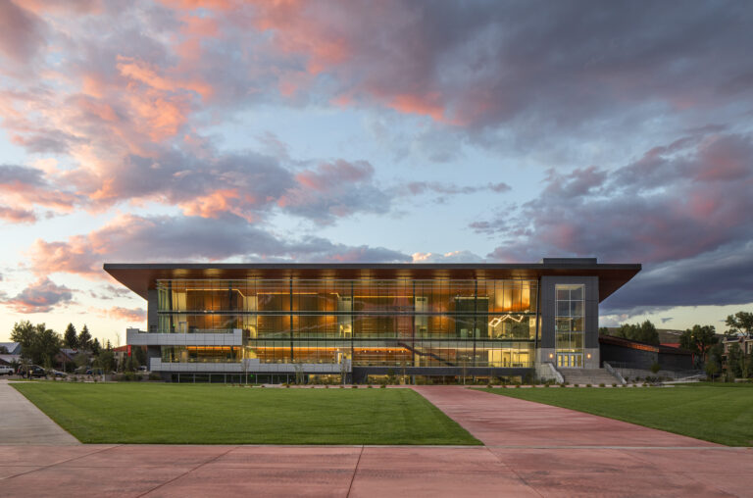
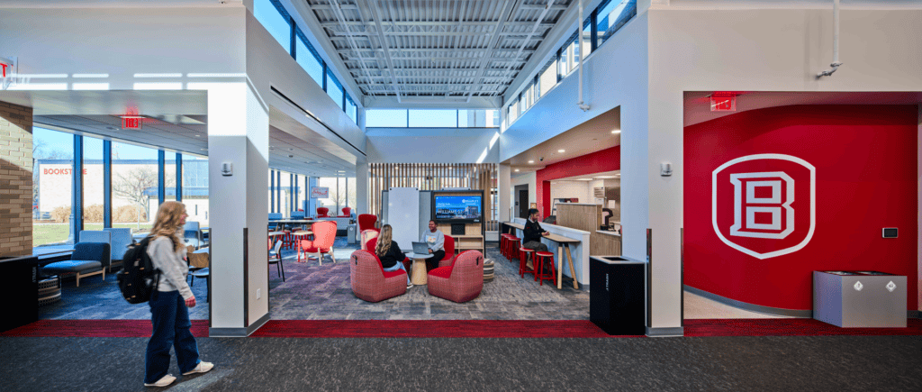
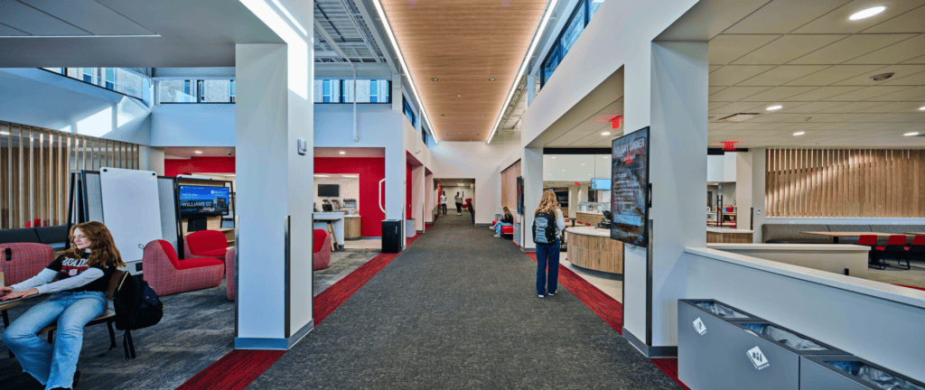
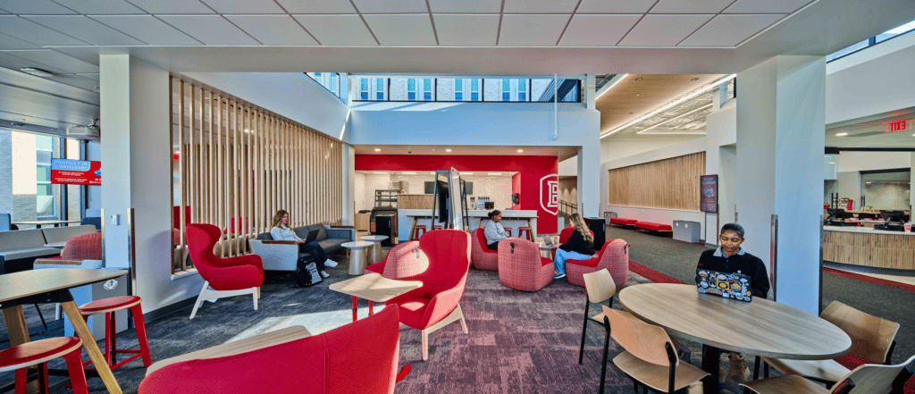
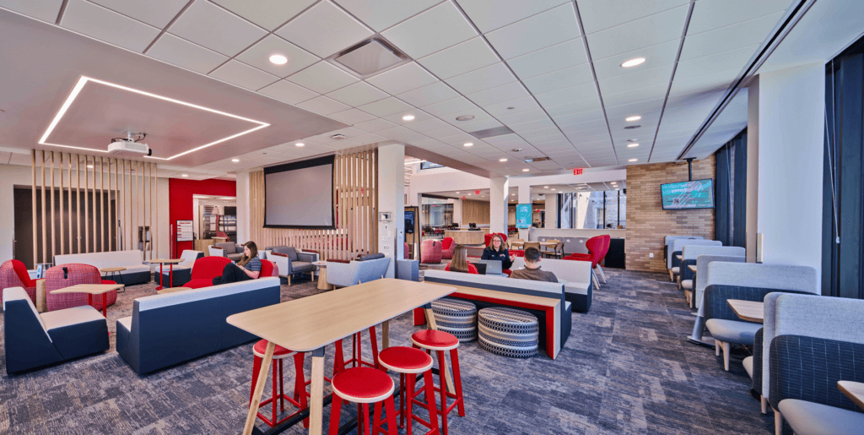
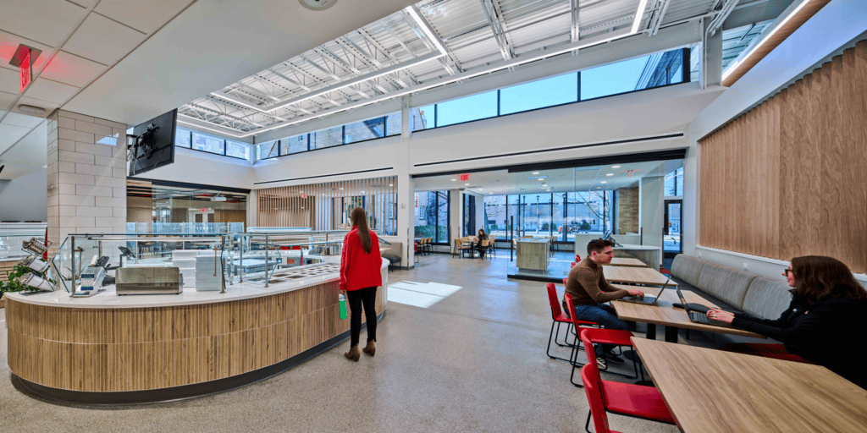
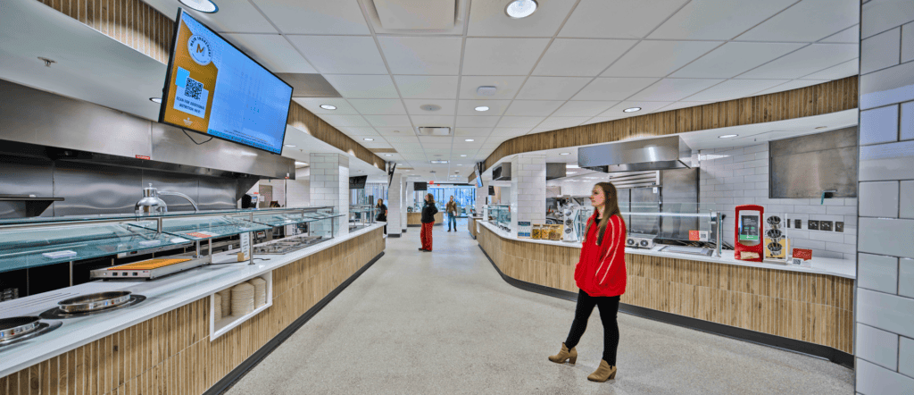
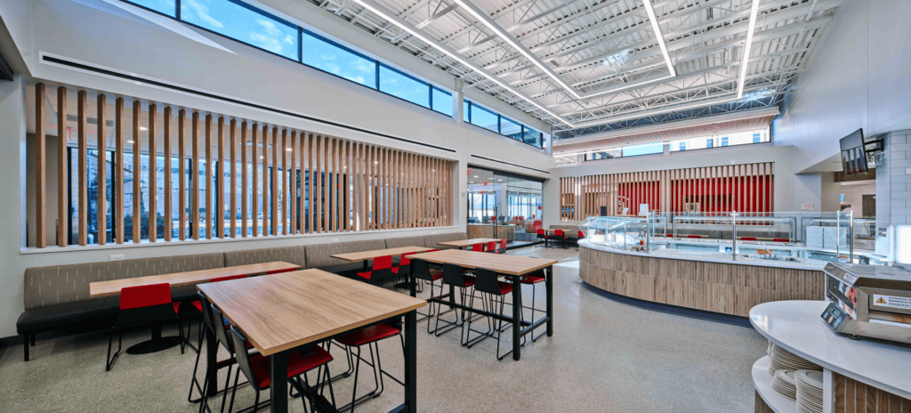
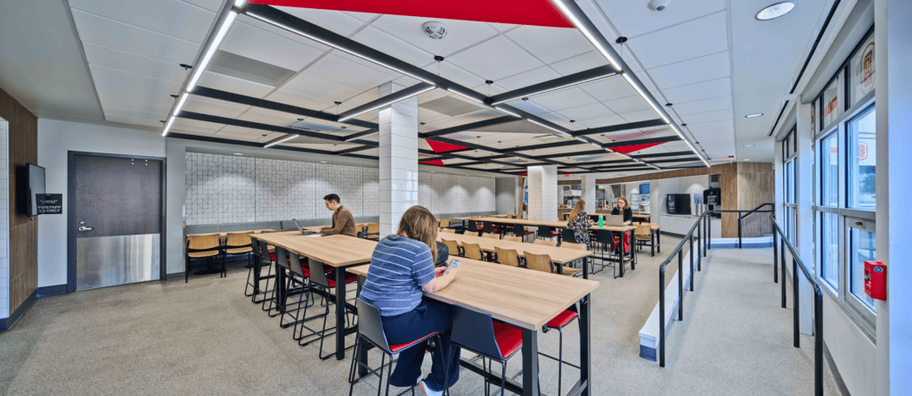
Farnsworth Group was retained by Bradley University to create a cutting-edge student dining facility to also serve as an informal gathering, study, and collaborative venue.

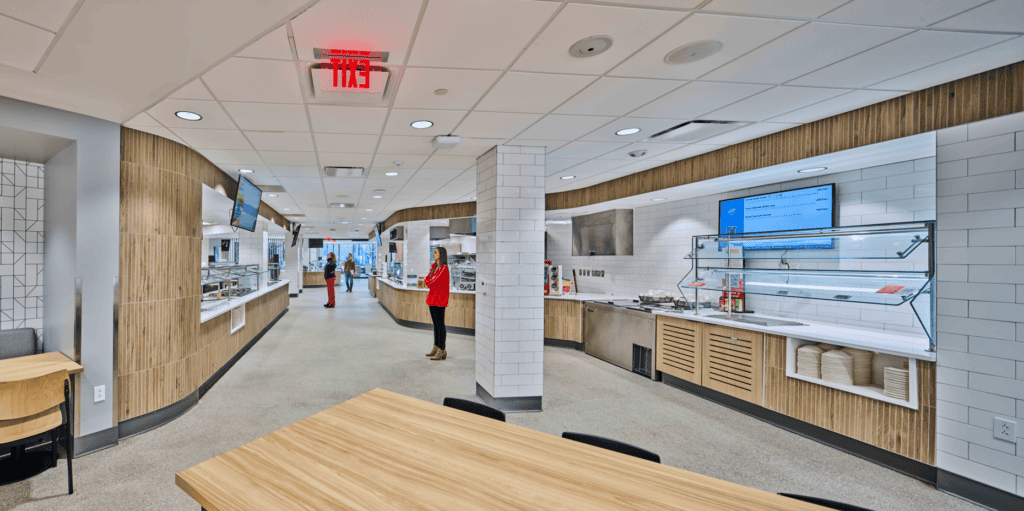
While this new center is attached to the existing Williams Residence Hall, it is intended to be open and welcoming to the entire campus. Working with Aramark as the University’s food service vendor, the Farnsworth Group design team created a variety of different formal and informal dining arrangements, coordinated with an equal variety of menu options. The HVAC design for the food service includes new commercial kitchen hoods, grease exhaust, and makeup air systems.

A new variable air volume air-handling unit was designed to provide flexible heating, cooling, and ventilation to the space. The HVAC design was carefully integrated with the architectural design to minimize its visibility while providing the necessary comfort.

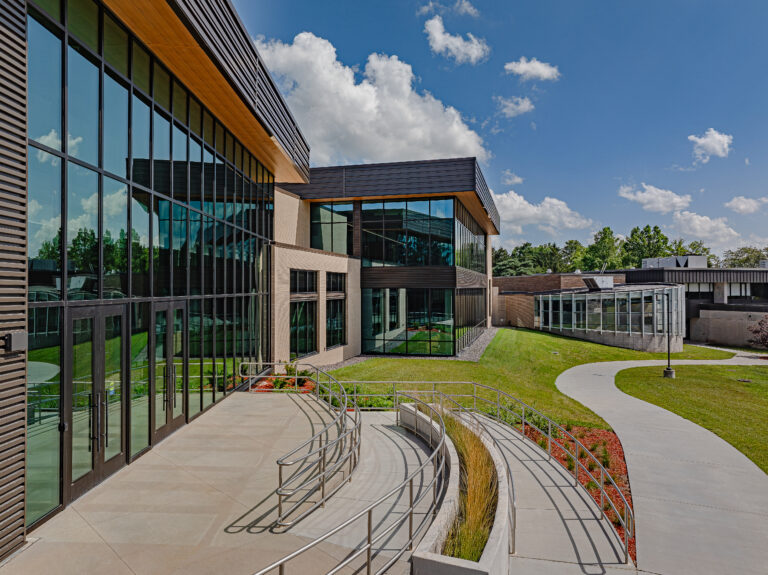
This new dining and student commons facility enhances the existing outdoor quadrangle, which features several Nita Sunderland sculptures and is bounded by Williams Hall, Constance Hall, and the University Bookstore.
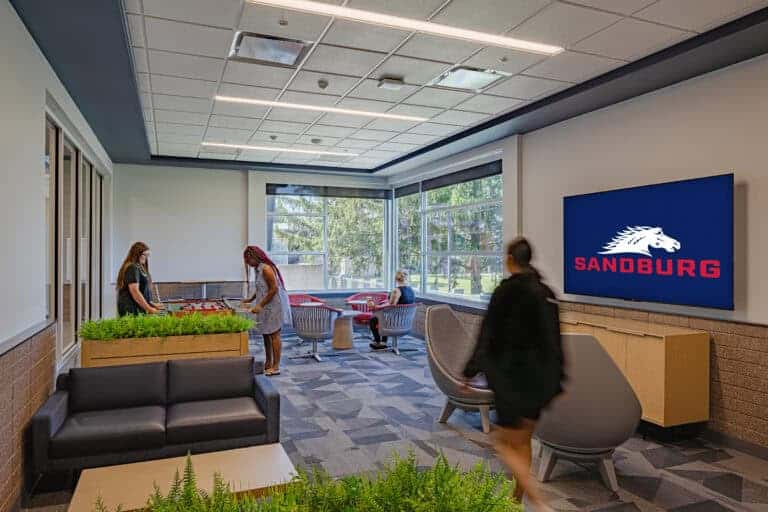
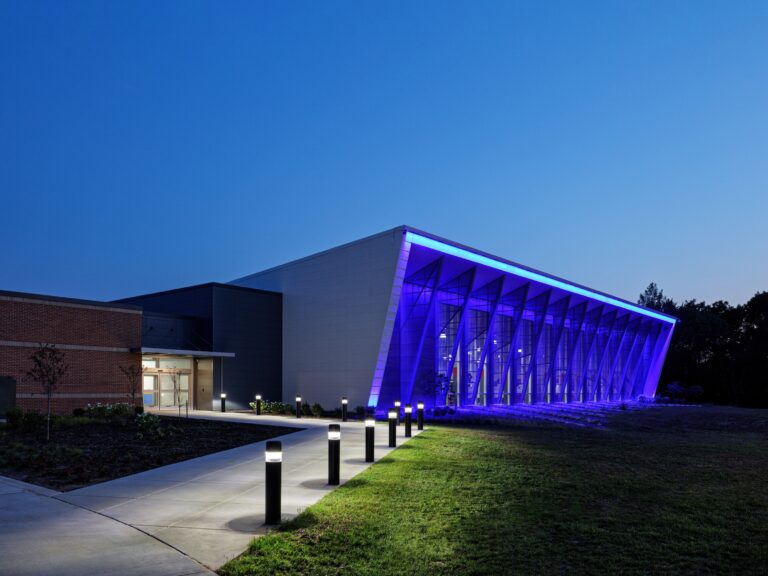
Farnsworth Group was retained by Bradley University to create a cutting-edge student dining facility to also serve as an informal gathering, study, and collaborative venue.

While this new center is attached to the existing Williams Residence Hall, it is intended to be open and welcoming to the entire campus. Working with Aramark as the University’s food service vendor, the Farnsworth Group design team created a variety of different formal and informal dining arrangements, coordinated with an equal variety of menu options. The HVAC design for the food service includes new commercial kitchen hoods, grease exhaust, and makeup air systems.

A new variable air volume air-handling unit was designed to provide flexible heating, cooling, and ventilation to the space. The HVAC design was carefully integrated with the architectural design to minimize its visibility while providing the necessary comfort.

This new dining and student commons facility enhances the existing outdoor quadrangle, which features several Nita Sunderland sculptures and is bounded by Williams Hall, Constance Hall, and the University Bookstore.