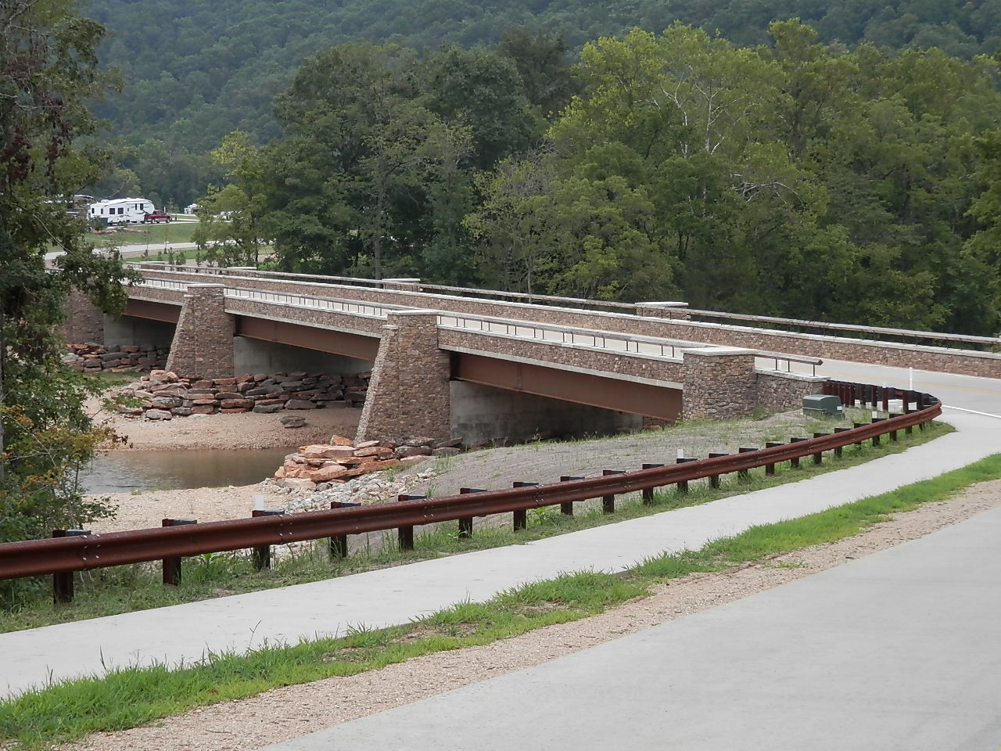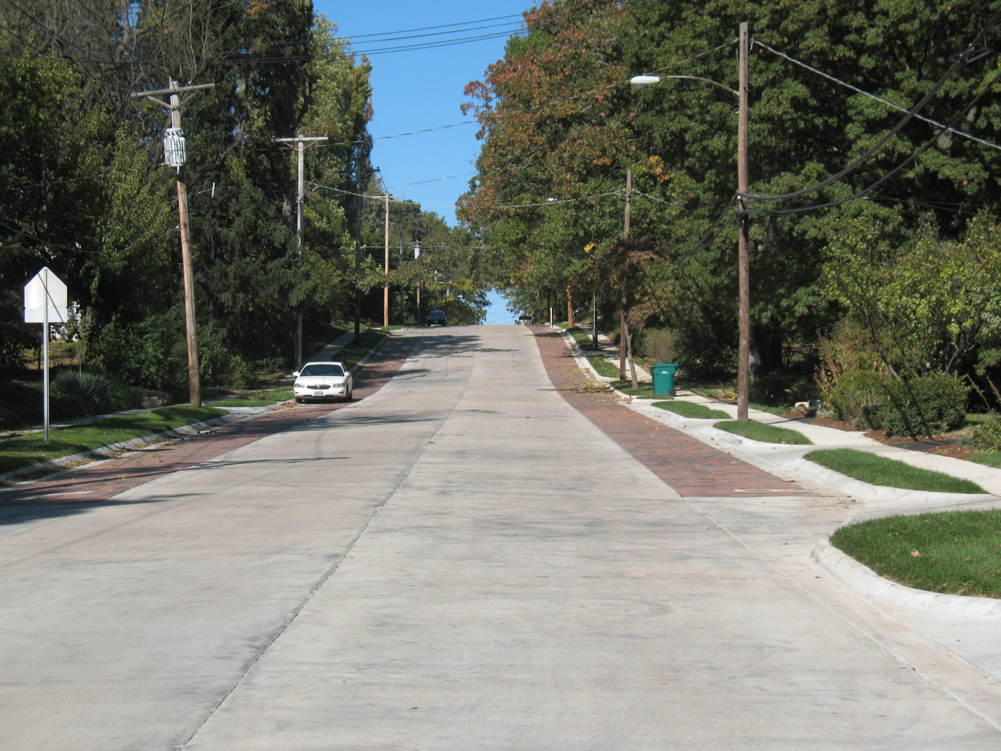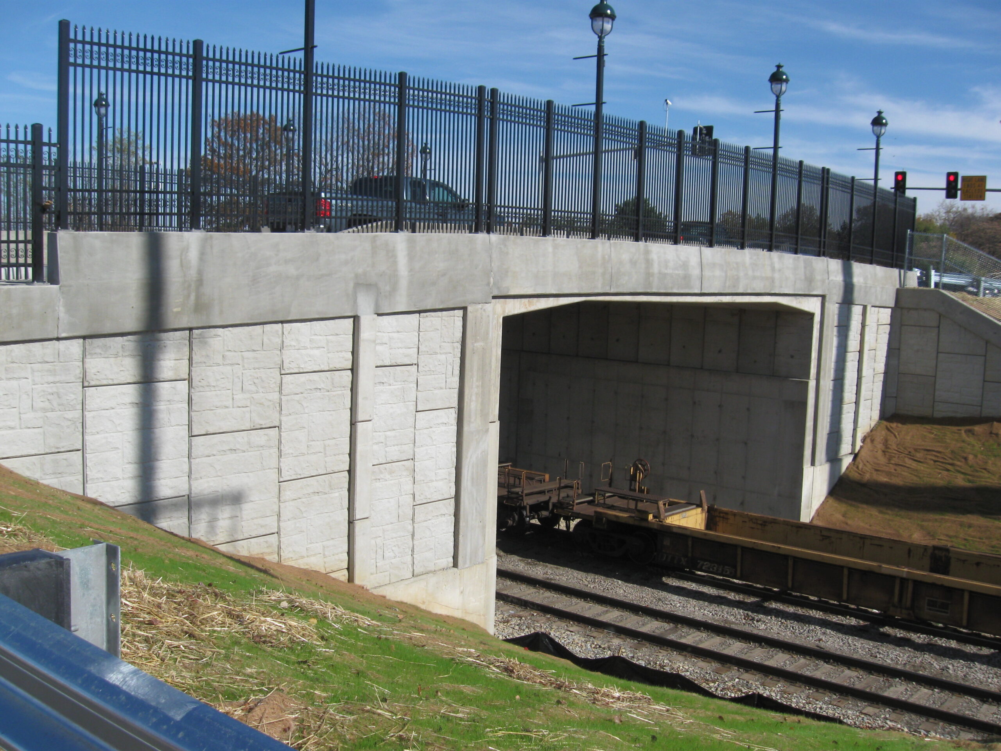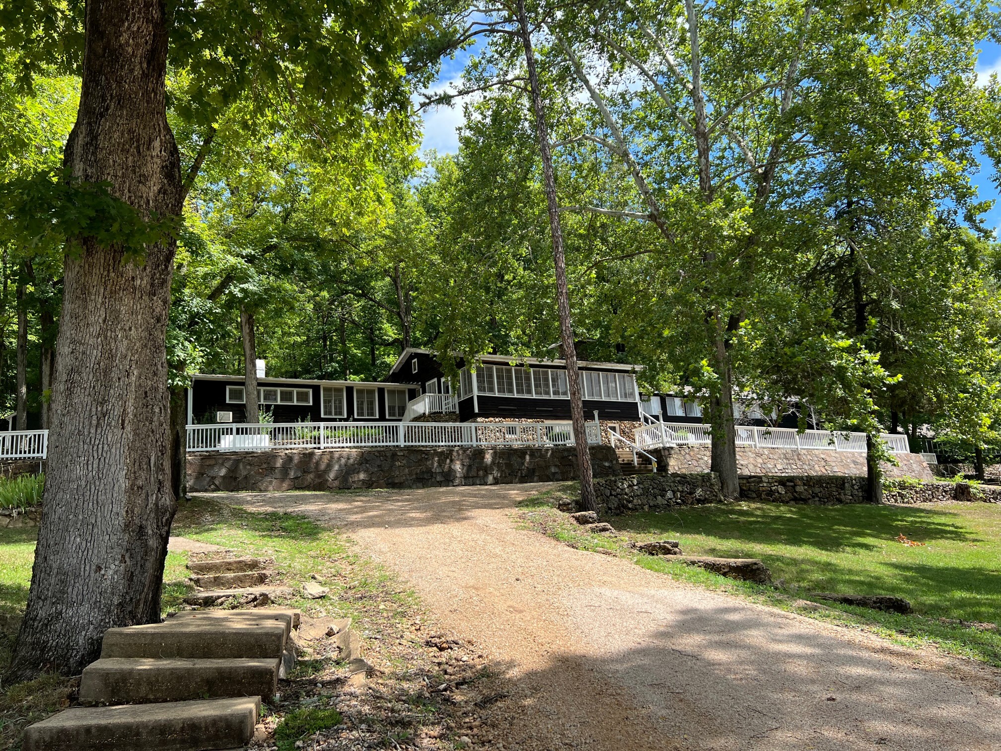
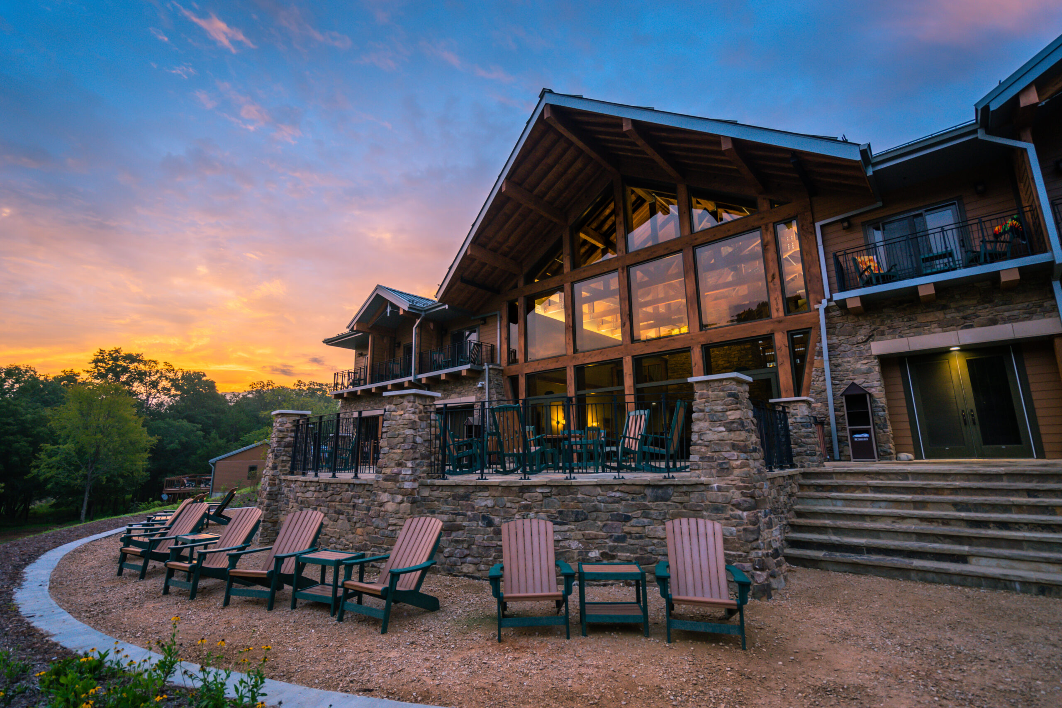
Current River State Park, listed in the National Register of Historic Places, began its life as the Alton Club, a summer retreat for the employees and customers of the Alton Box Board Company. Constructed circa 1937-1945, the park’s lodging and recreation facilities are quintessential examples of the rustic architecture promulgated by the National Park Service and Civilian Conservation Corps during this era.
Farnsworth Group has been retained to assess the current park facilities as well as design renovations for thelLodge, the lower dormitory, the game room, the gymnasium, and the family cabin (manager’s lodge). Additionally, Farnsworth Group is designing six (6) new 2-bedroom cabins at the park’s upper lake; and is providing upgrades to the park entry road, the wastewater treatment facilities, and the water service lines.
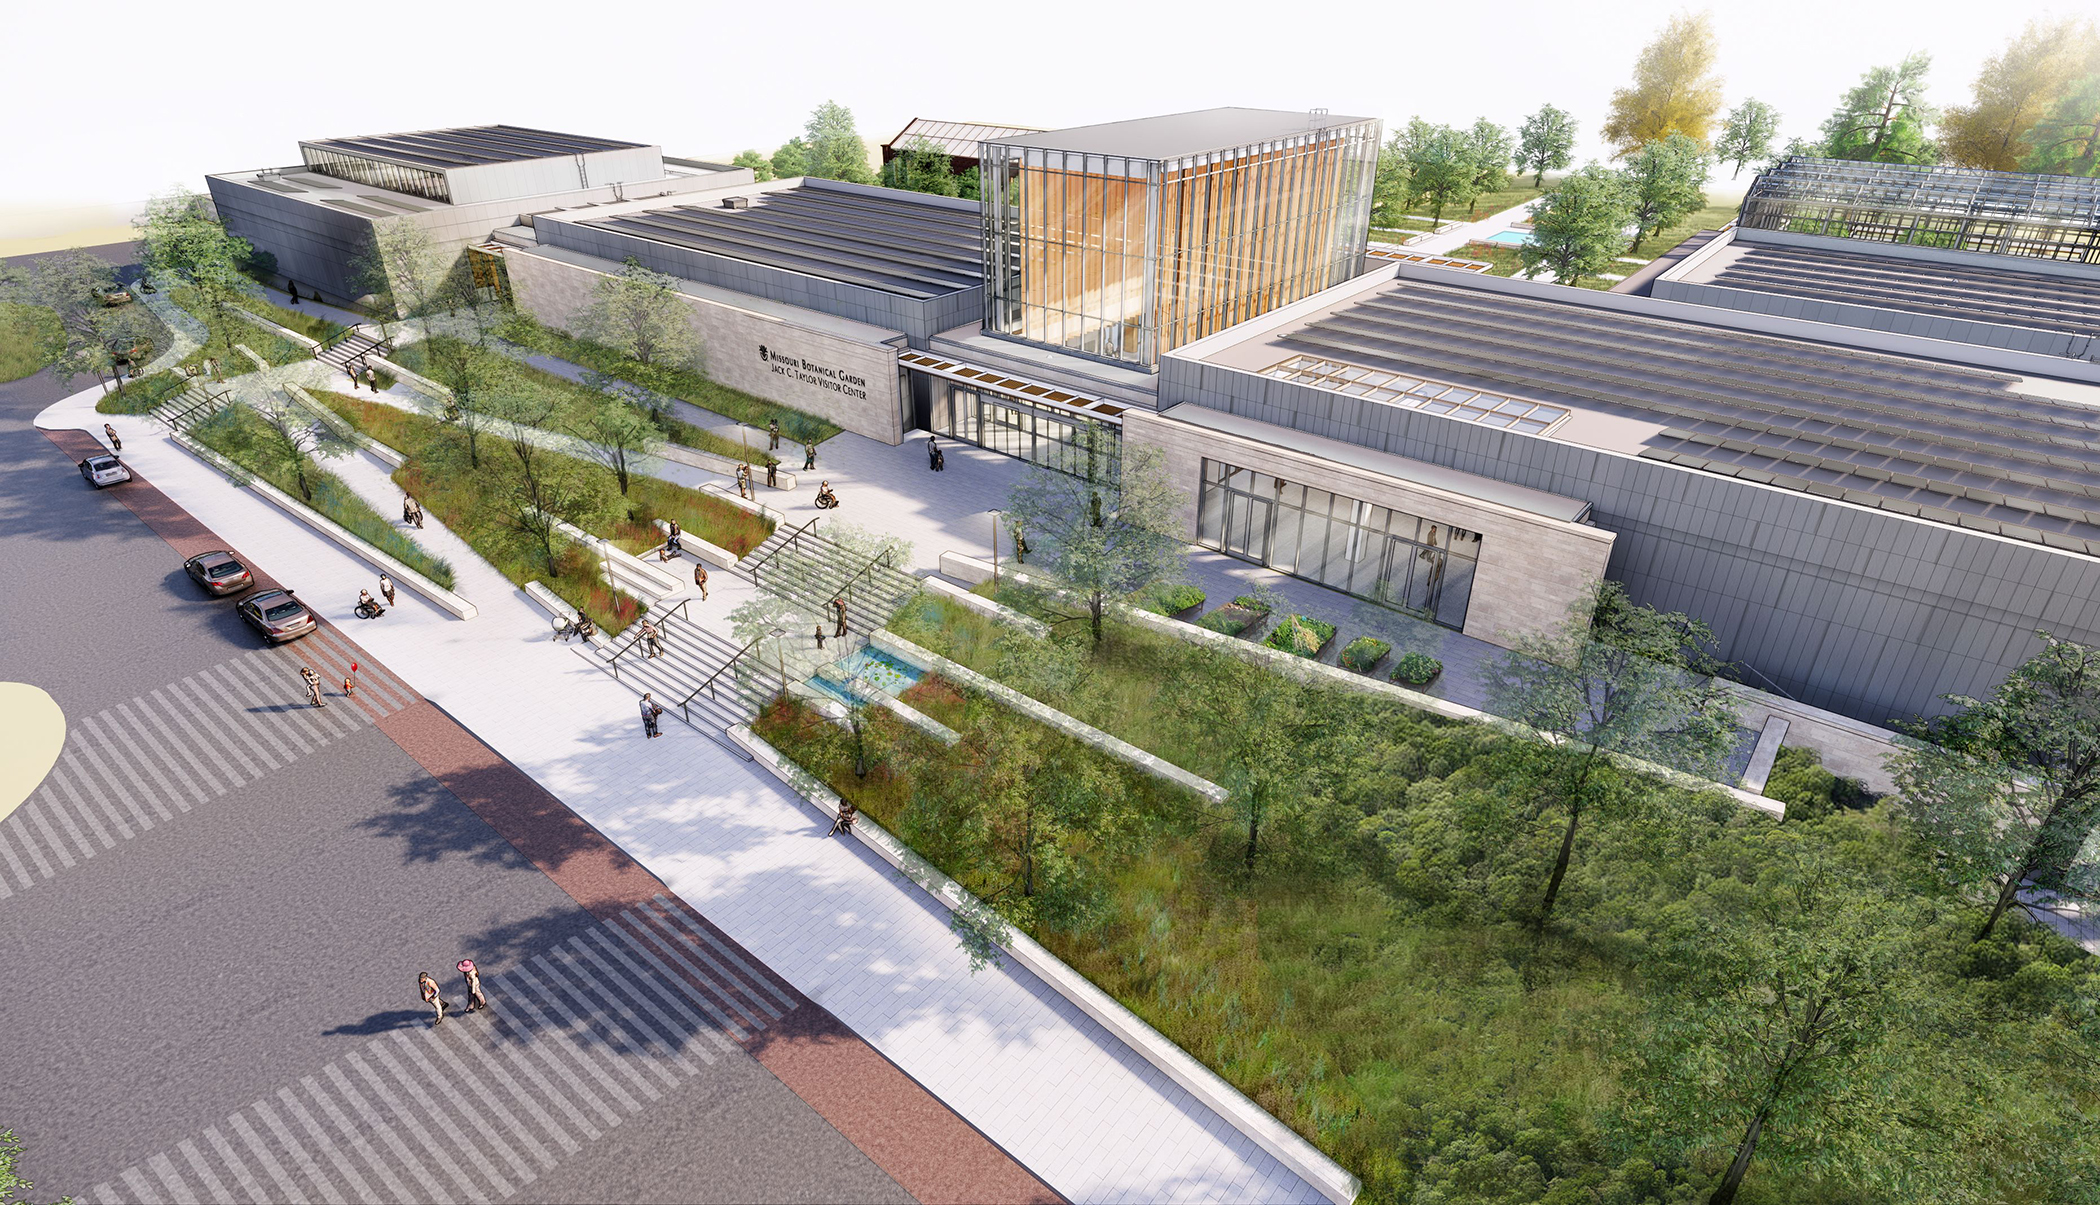
Step into a world of sustainability and architectural innovation with the newly transformed Jack C. Taylor Visitor Center at the Missouri Botanical Garden. Farnsworth Group provided fundamental, enhanced, and enclosure commissioning services for a significant expansion and renovation at the Missouri Botanical Garden. The Jack C. Taylor Visitor Center was constructed in three phases and is pursuing LEED v4 Gold certification. The project includes numerous green design strategies, such as a 450-kW solar array and an on-site rainwater collection and treatment system.
The center has a revamped main lobby and a new conservatory to house a permanent collection of Mediterranean plants. Enhanced dining options include a grab-and-go location and a serene sit-down cafe with breathtaking garden views. A significant function space expands the garden’s ability to serve the community, welcoming visitors and serving as the host site for private films, events, conferences, and educational sessions year-round.
The project’s central architectural feature, “The Lantern,” epitomizes architectural ingenuity. Its automated windows intuitively respond to St. Louis’ ever-changing weather, optimizing HVAC energy efficiency to create an ideal indoor environment.
Commissioning has ensured the highest performance and safety standards across systems, including HVAC, controls, snow melt, plumbing, electrical, solar photovoltaic, life safety, security, fire alarm and protection, interior and exterior lighting, IT infrastructure, and building enclosure.
Explore the transformed Missouri Botanical Garden’s Jack C. Taylor Visitor Center—a harmonious blend of nature, sustainability, and community. Witness the results of our collective commitment to creating a greener, more inviting world.
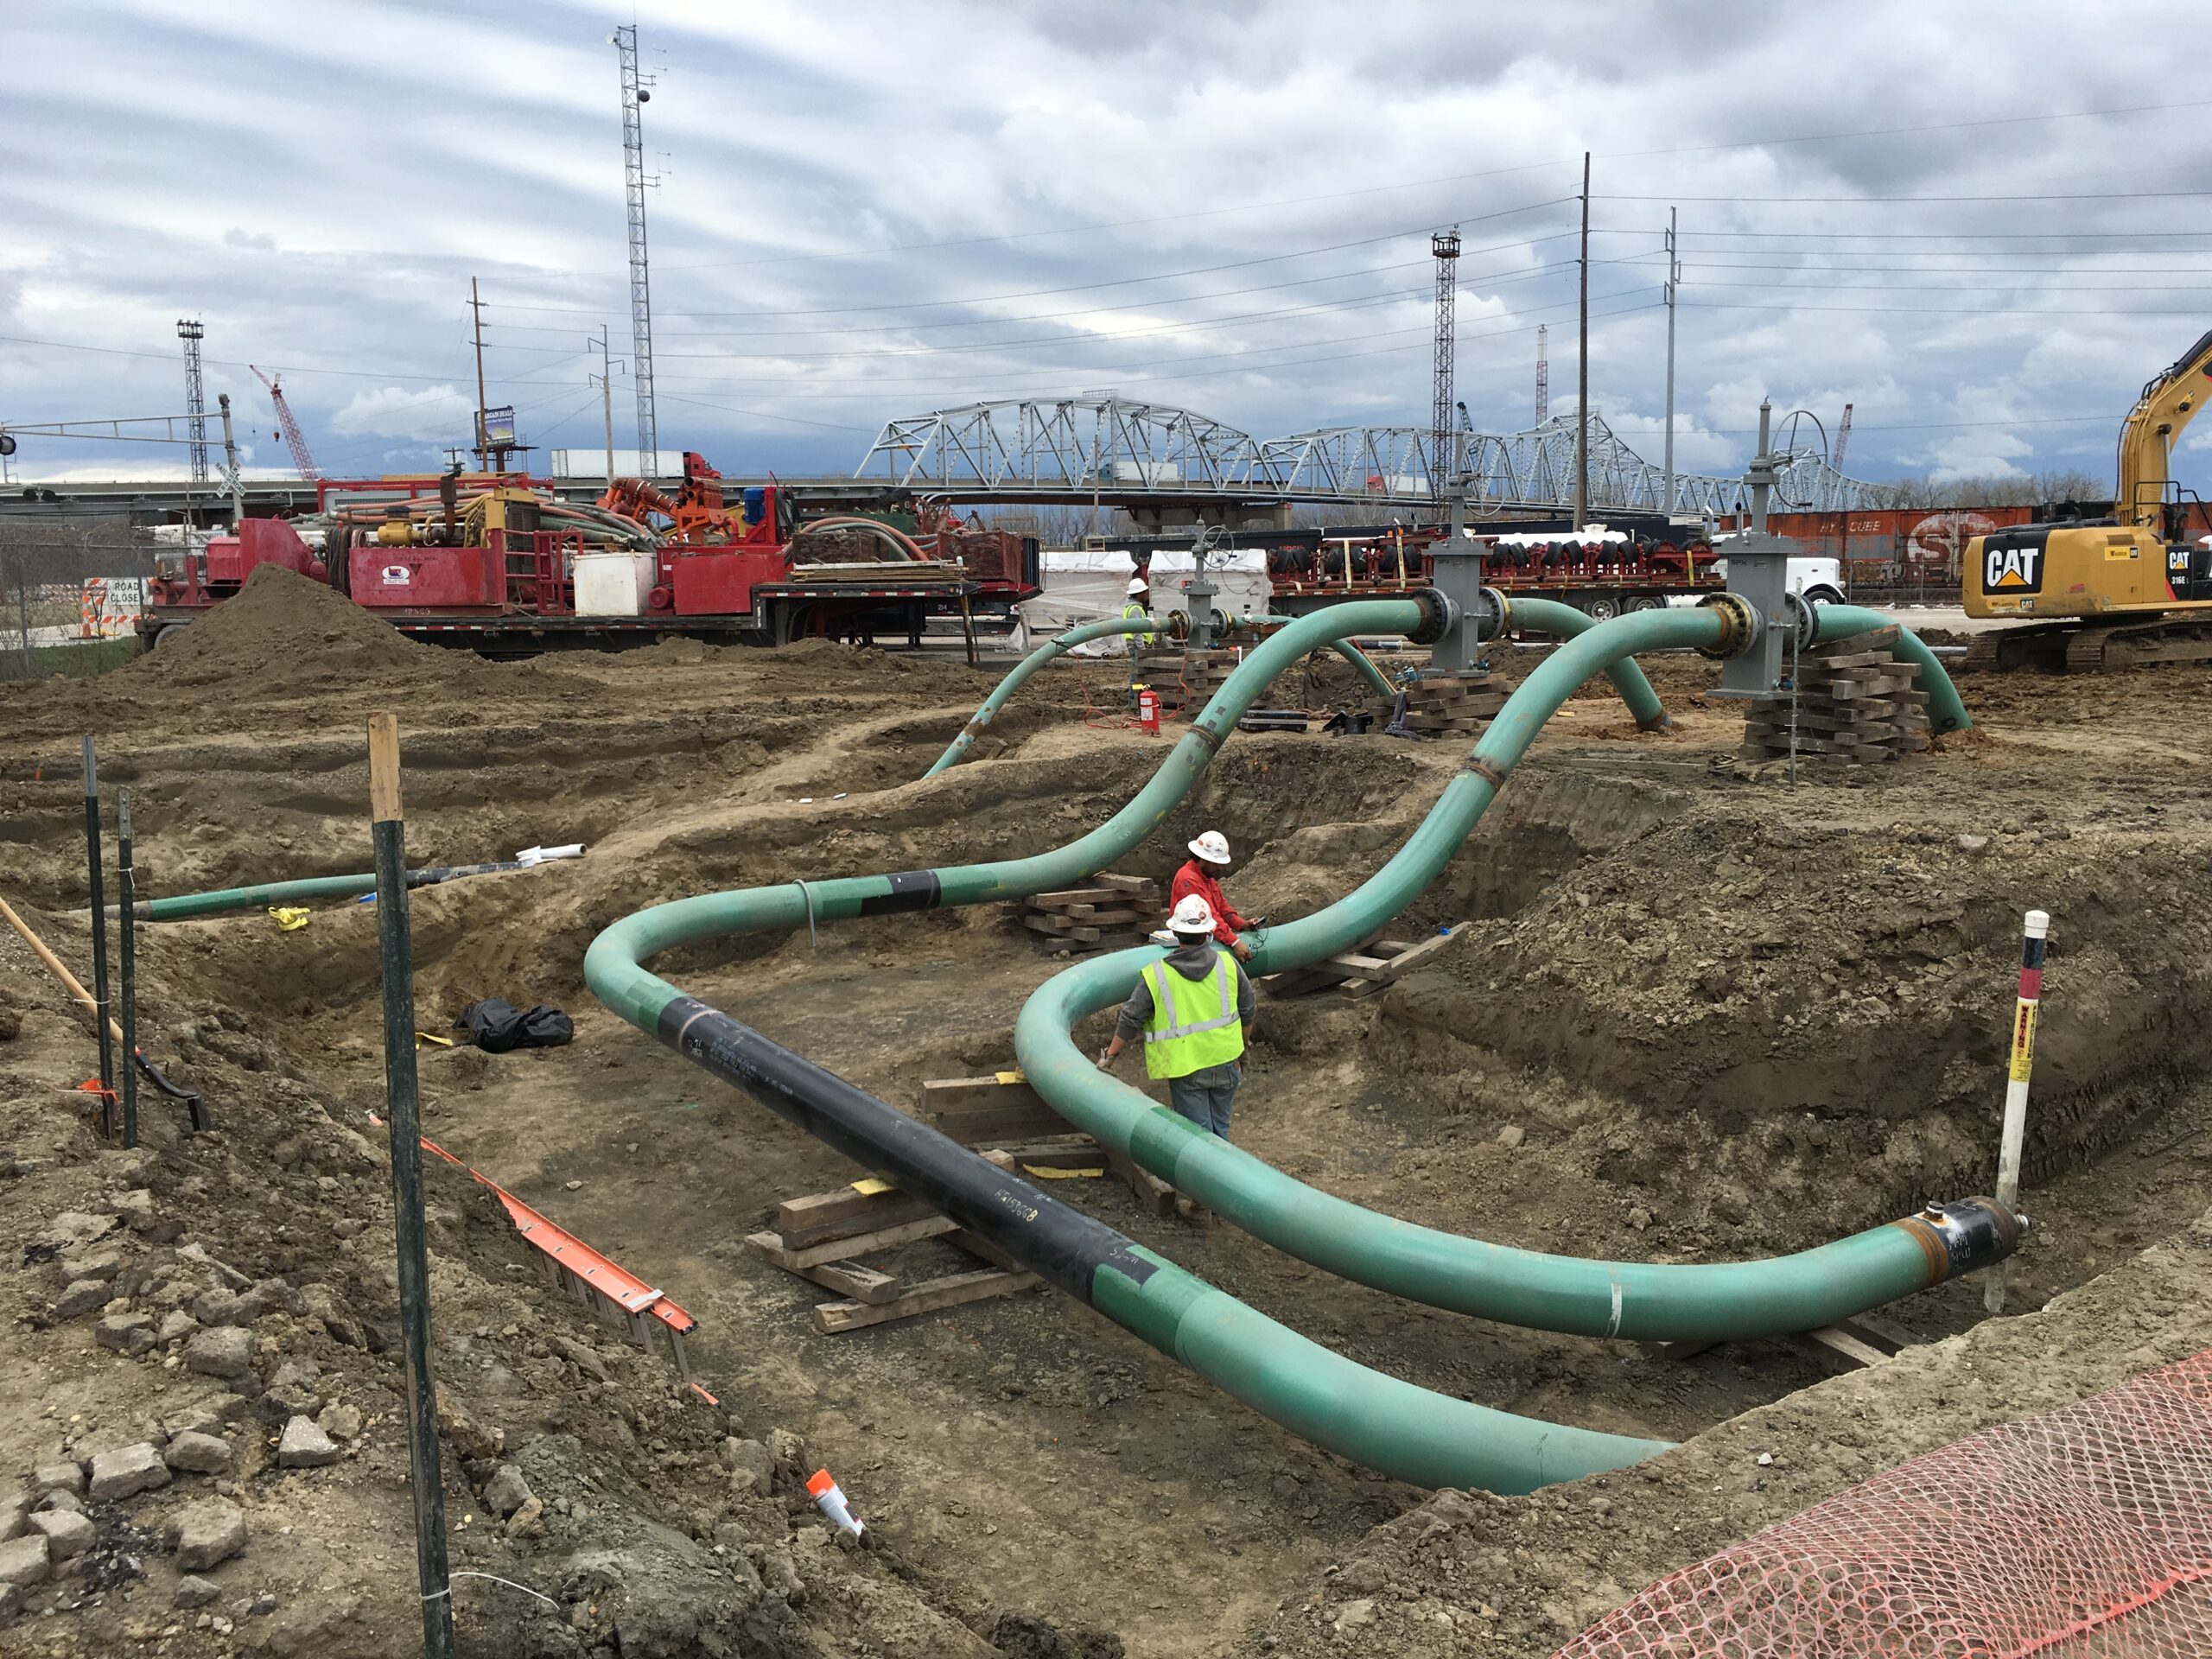
When the Missouri Department of Transportation made the decision to replace a pair of bridges (built in 1933 and 1957) over the Missouri River, a pipeline company had to remove several significant pipelines that were suspended from one of them.
For multiple reasons, our client Magellan Midstream Partners, ultimately opted to pursue re-routing of the pipelines under the Missouri River. Our team provided surveying, engineering, and design for the pipeline relocations, permitting packages, horizontal directional drilling observation and supported the client through all the necessary processes for secure permissions from regulatory authorities.
This project demonstrated that major hurdles of all kinds can be overcome by good engineering, an ability to be flexible, and most importantly, a good faith effort by all parties involved to work together. The project’s technical challenges were daunting, but from a risk assessment perspective, some of the greatest threats to the project were posed by the many permits and approvals upon which the undertaking hinged. We live in an era when layers of intense governmental oversight and scrutiny make large pipeline infrastructure projects more and more difficult to execute. We were able to sit down and find common ground and a path forward, in a timely manner, with the United States Army Corps of Engineers, the Fairfax Drainage District of Kansas, the Riverside-Quindaro Bend Levee District of Missouri, and Union Pacific Railroad.
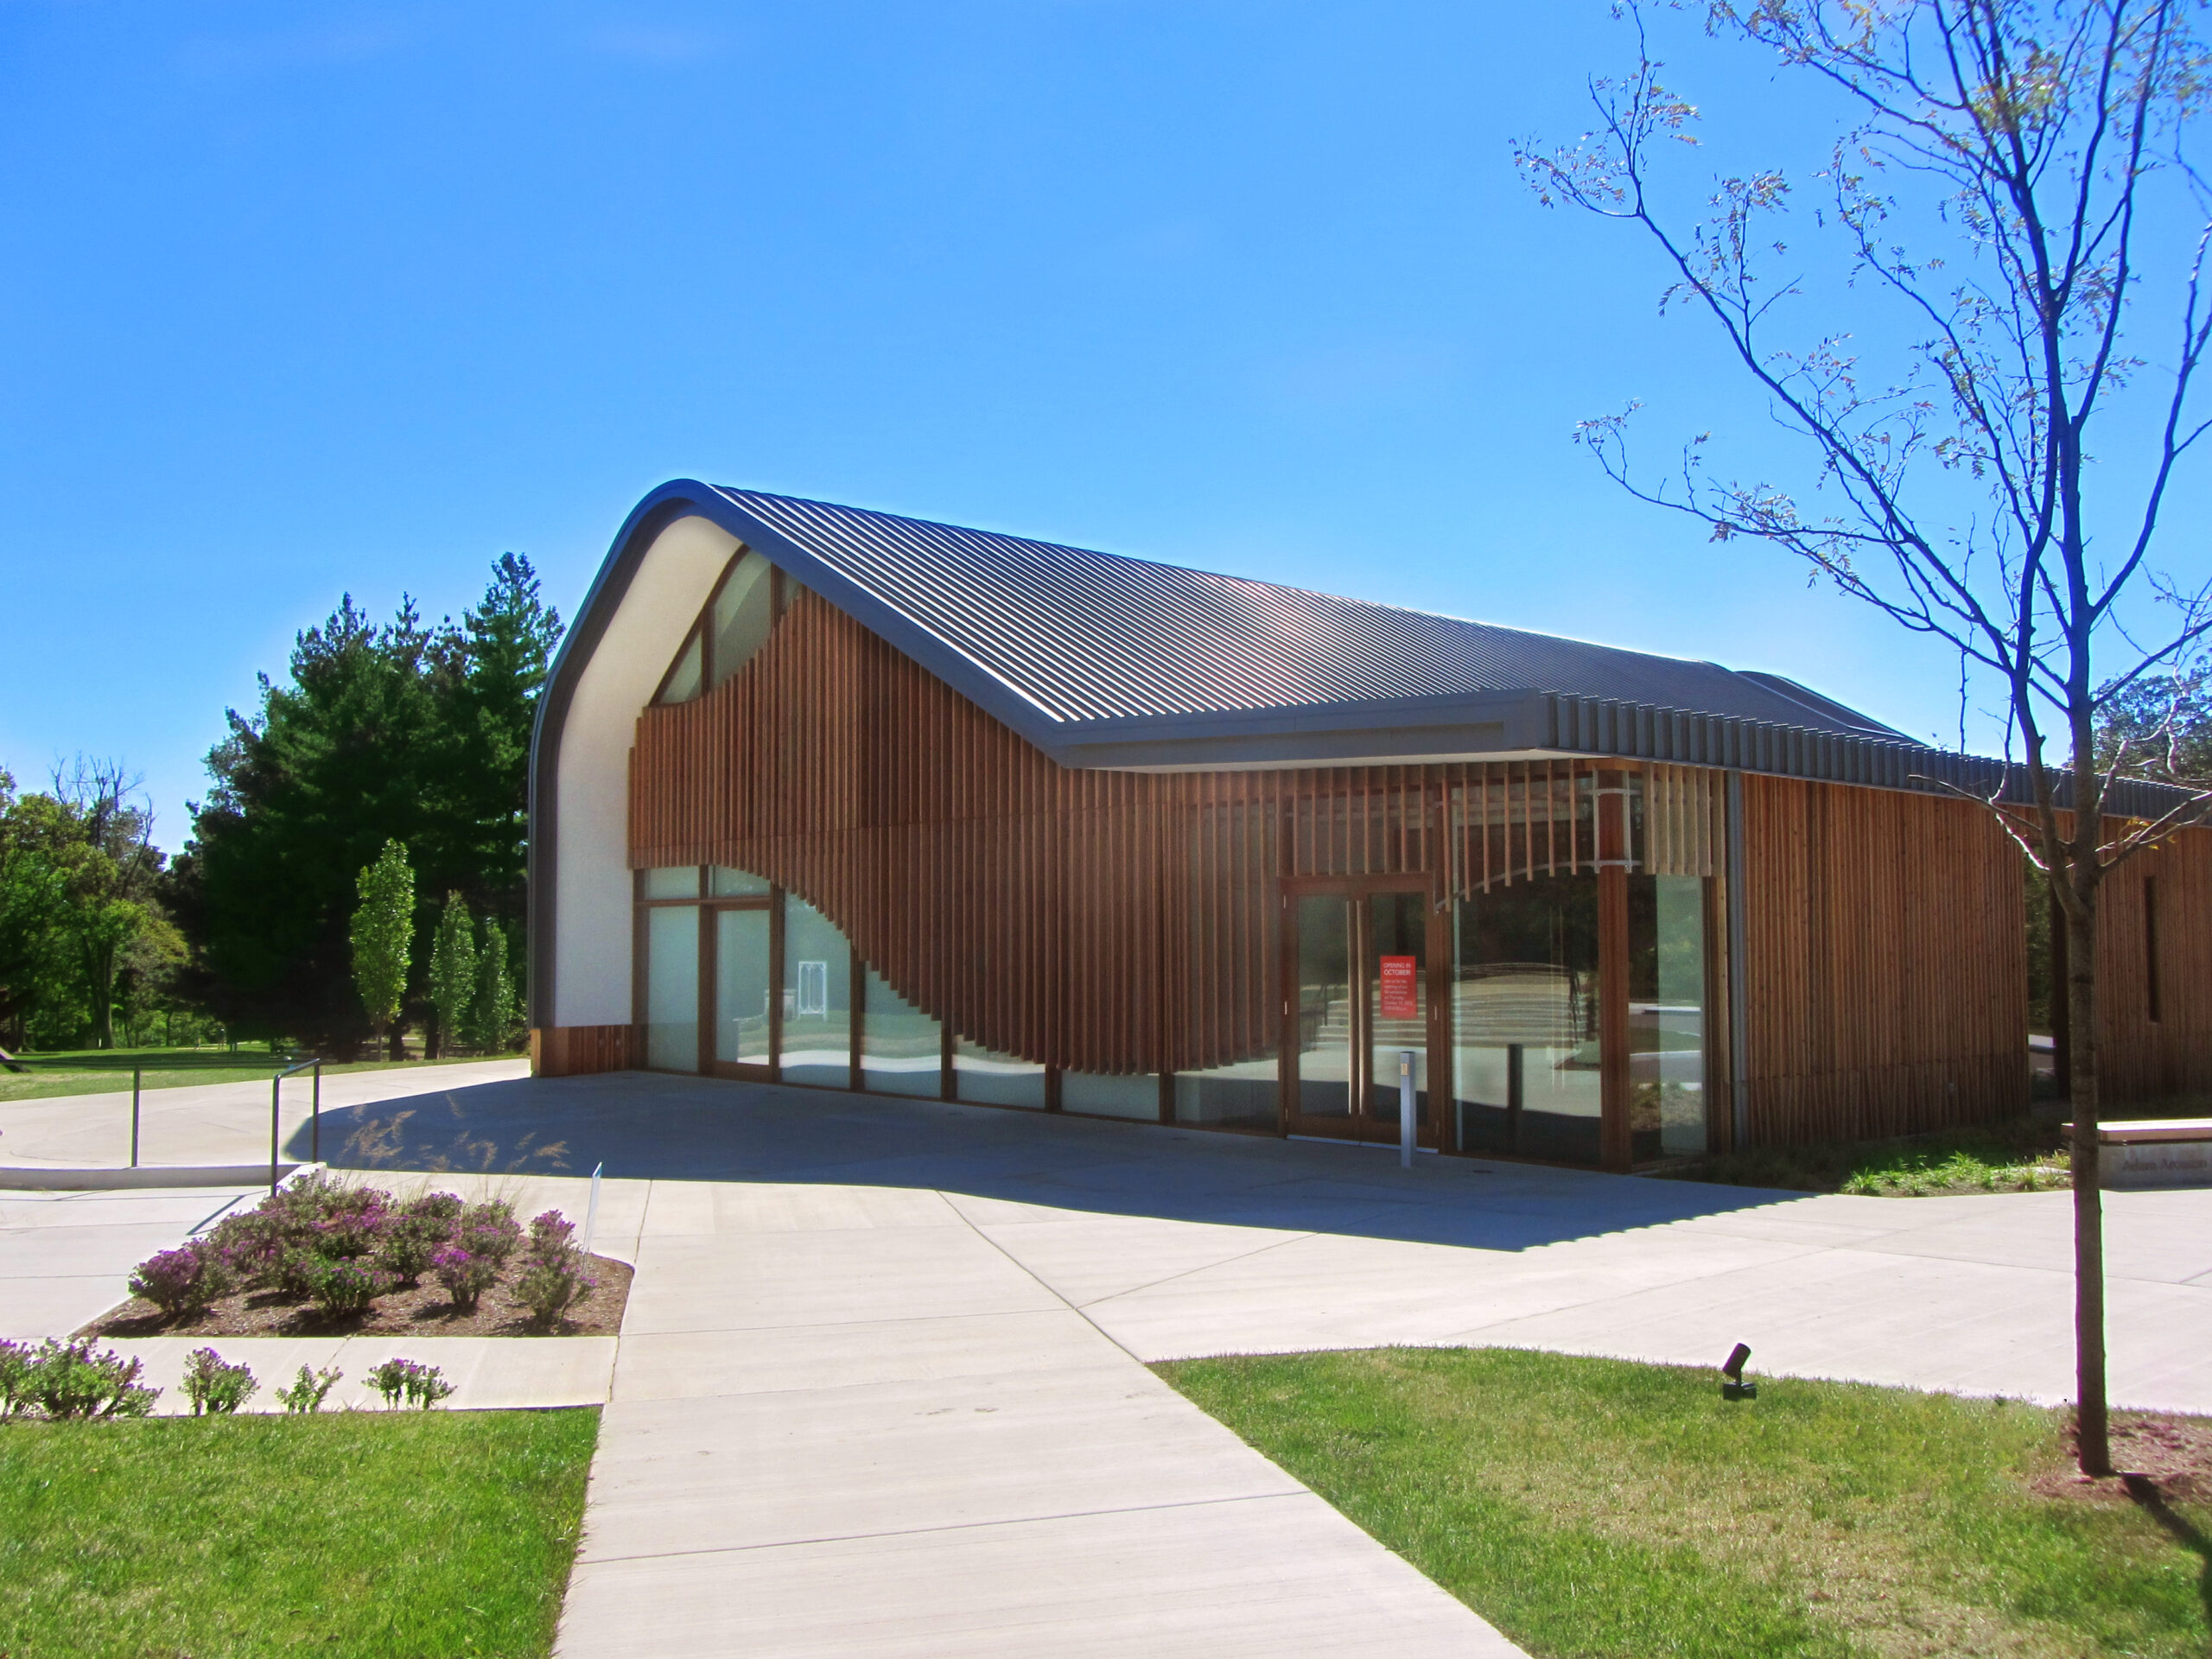
Continuing an on-going relationship with the Laumeier Board of Trustees and the St. Louis County Parks Department, Farnsworth Group provided site design services in support of the project architect, Trivers Associates. The board commissioned the design team for a 7,500 SF fine arts gallery building.
The new building is perched at the southern end of the parking lot that was completed during the construction of the new entry road. A new plaza entry was created between the existing estate house and the new gallery to both welcome visitors and funnel them into the park. This plaza can also be converted into an event space with support from the catering kitchen inside the new gallery.
The site was a grading and stormwater management challenge. The building was placed half on the existing drive and half on the existing 3:1 slope that was constructed during the previous project. The area behind the new gallery had to then be re-graded to a 3:1 slope and incorporate walls to mitigate the clearing of a larger portion of the existing tree mass. The grading on the plaza had to be analyzed to maintain ADA cross slopes and connect to both the gallery and the existing estate building without directing the runoff to the end of the plaza. Farnsworth Group was careful during this process not to create a “muddy mess” where the plaza meets the park lawn.
Other stormwater challenges included stormwater quality and flood protection storage. The previous projects had already added additional enough run off that any additional work in the park would require flood protection storage. After multiple iteration using bioretention area for stormwater quality and a dry basin for flood protection storage, the design team suggested removing the existing asphalt parking stalls and installing pervious pavement. The pervious pavement would reduce the run off enough so that flood protection storage would no longer be required and would be the stormwater quality BMP. In addition, the costs for the two scenarios were approximately equal but the pervious pavement scenario was a much cleaner look for the park.
_0-scaled.jpg)