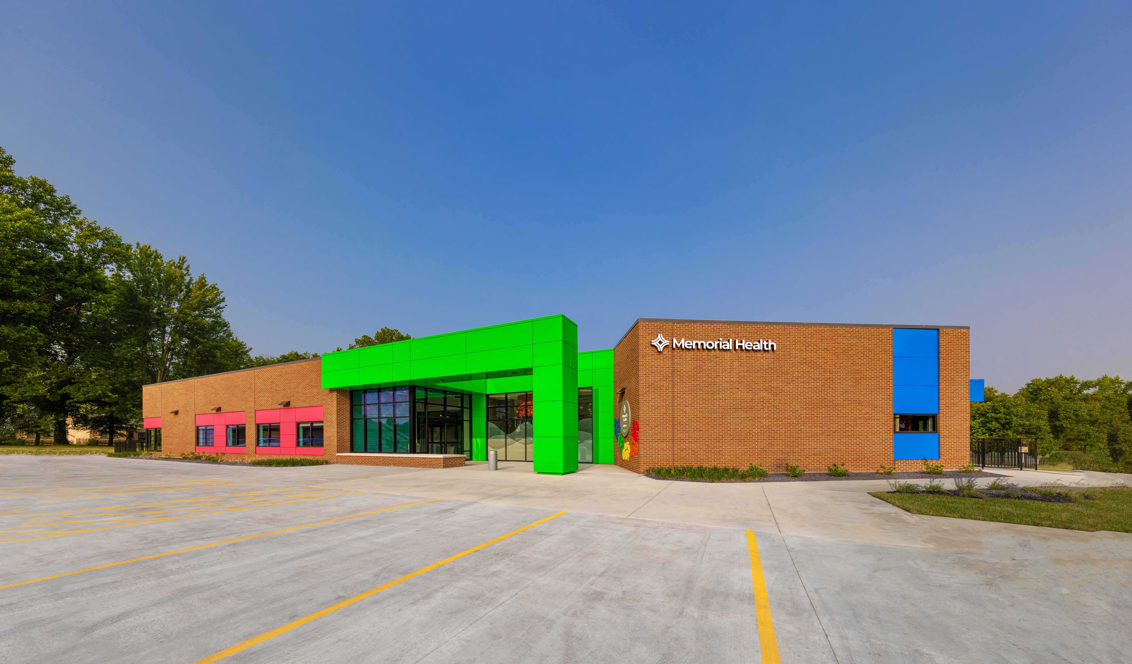
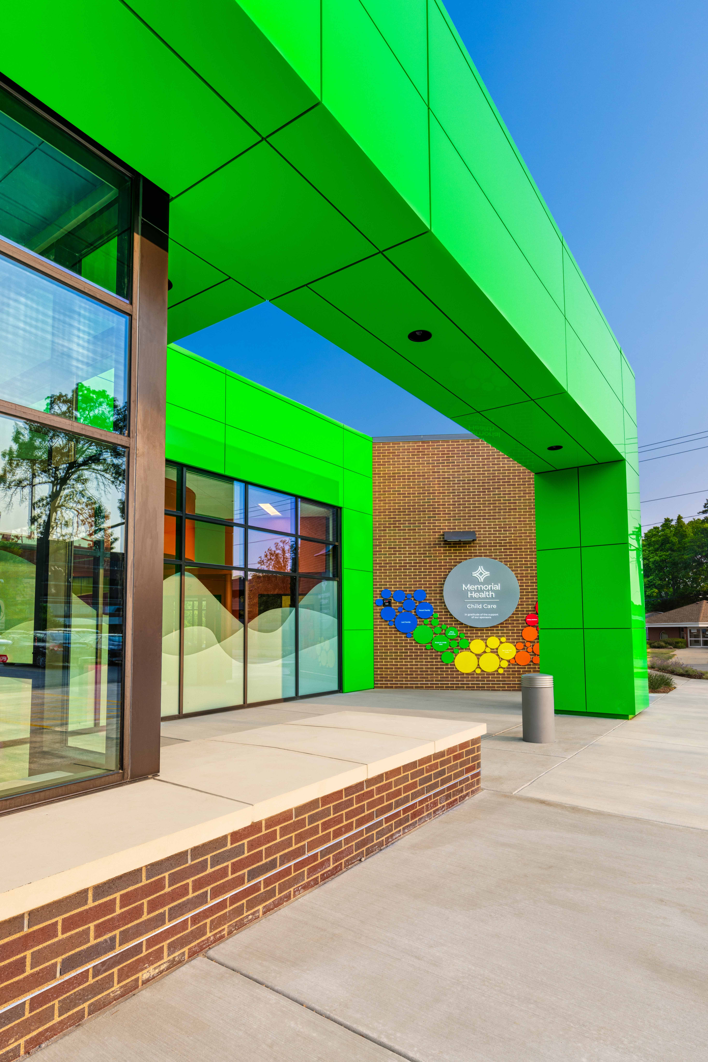
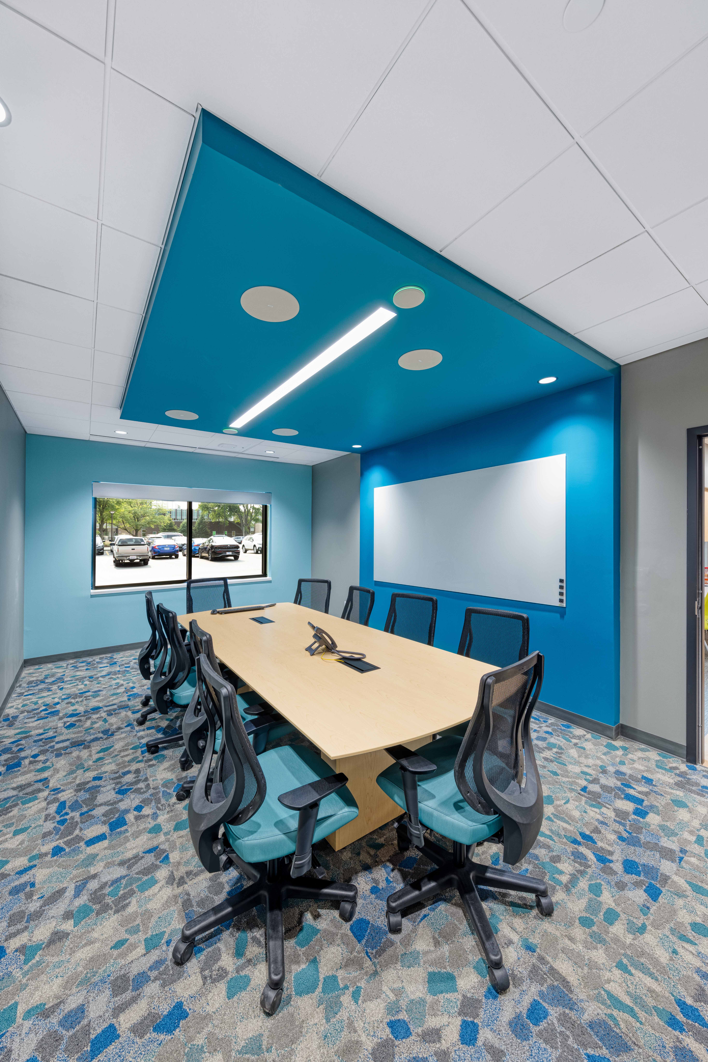
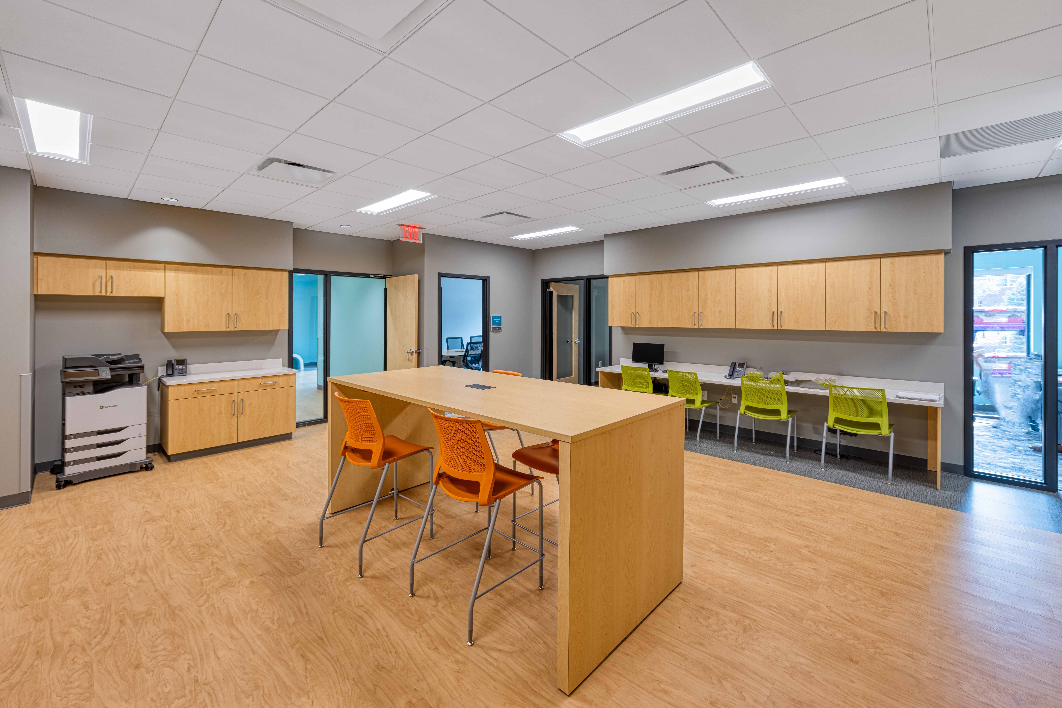
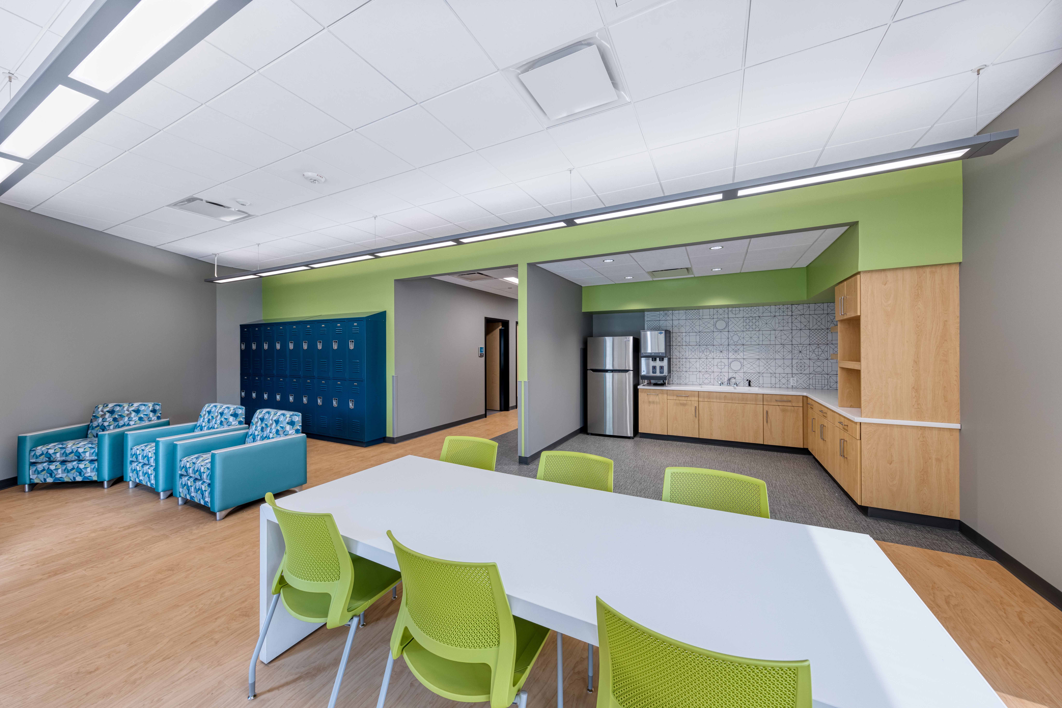


To address a growing need for employee childcare, the hospital undertook the development of a new, expanded childcare facility. The previous center served 110 children but faced a waiting list of more than 200, underscoring a significant gap in available services. The new Memorial Child Care Center (MCC) was envisioned not only to better support current staff but also to strengthen the hospital’s ability to attract and retain employees through enhanced family-focused benefits.
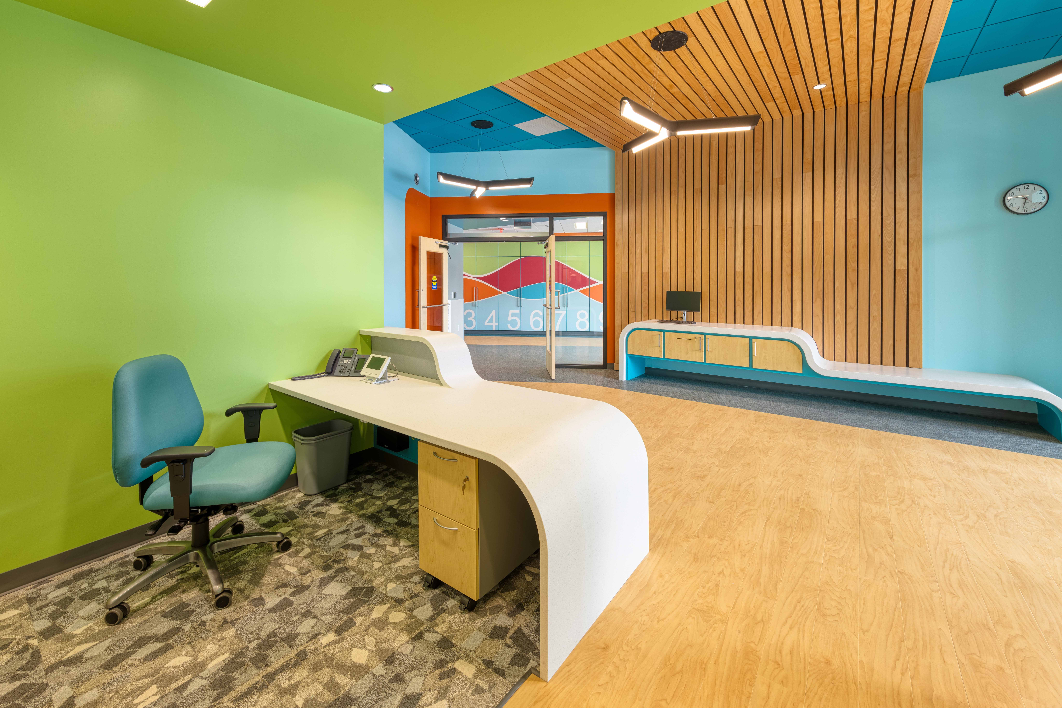
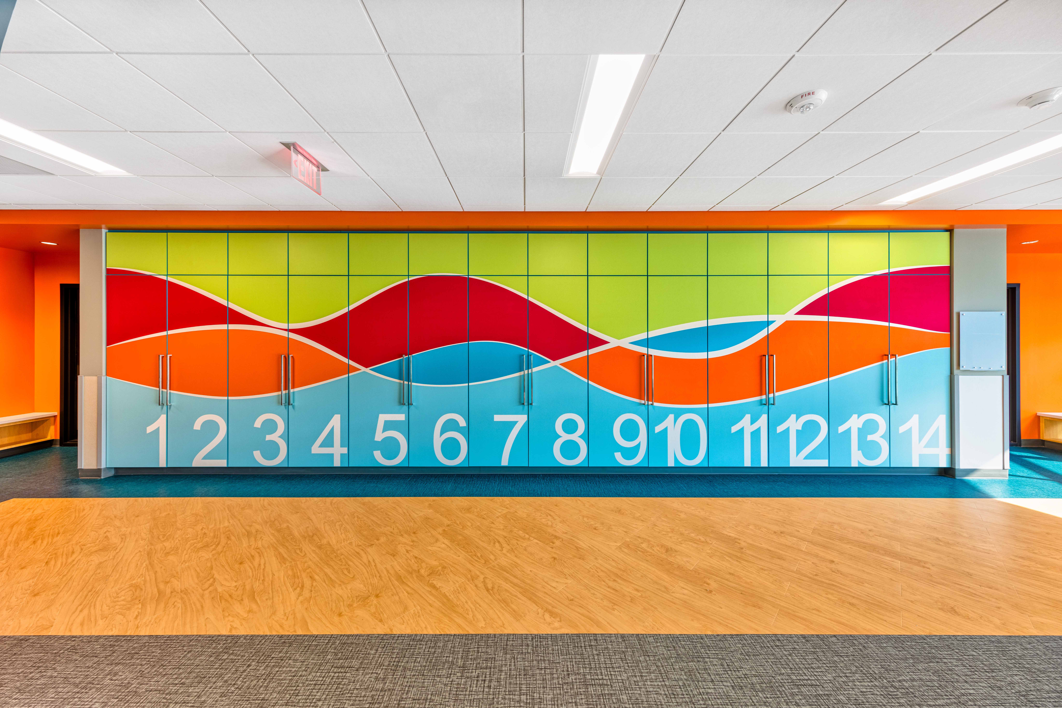
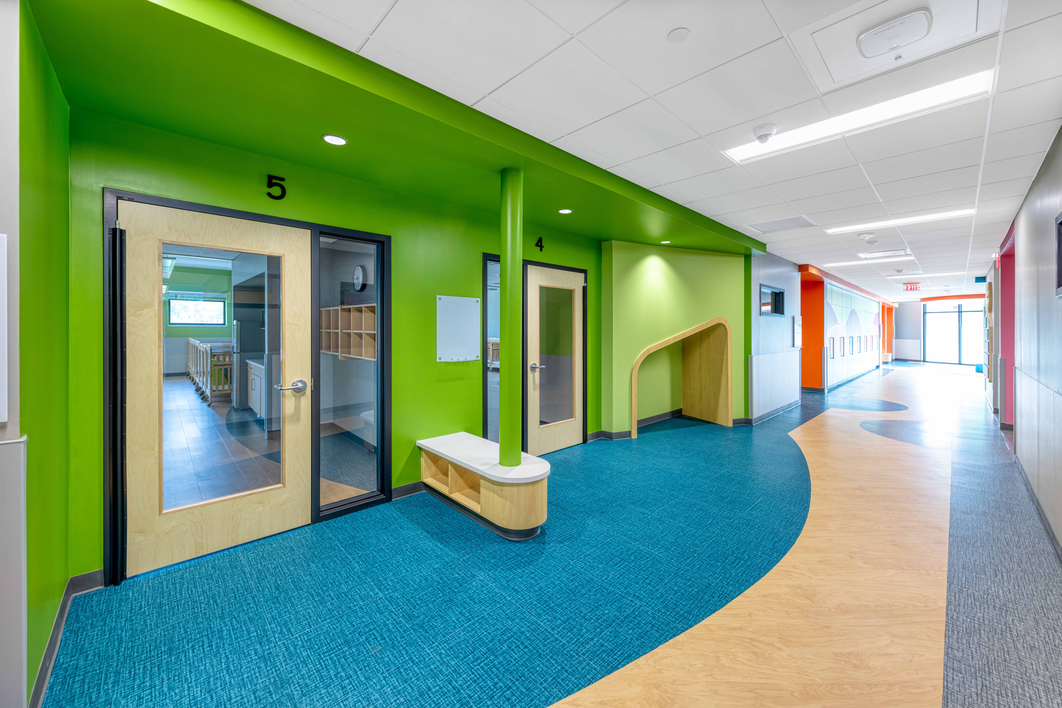
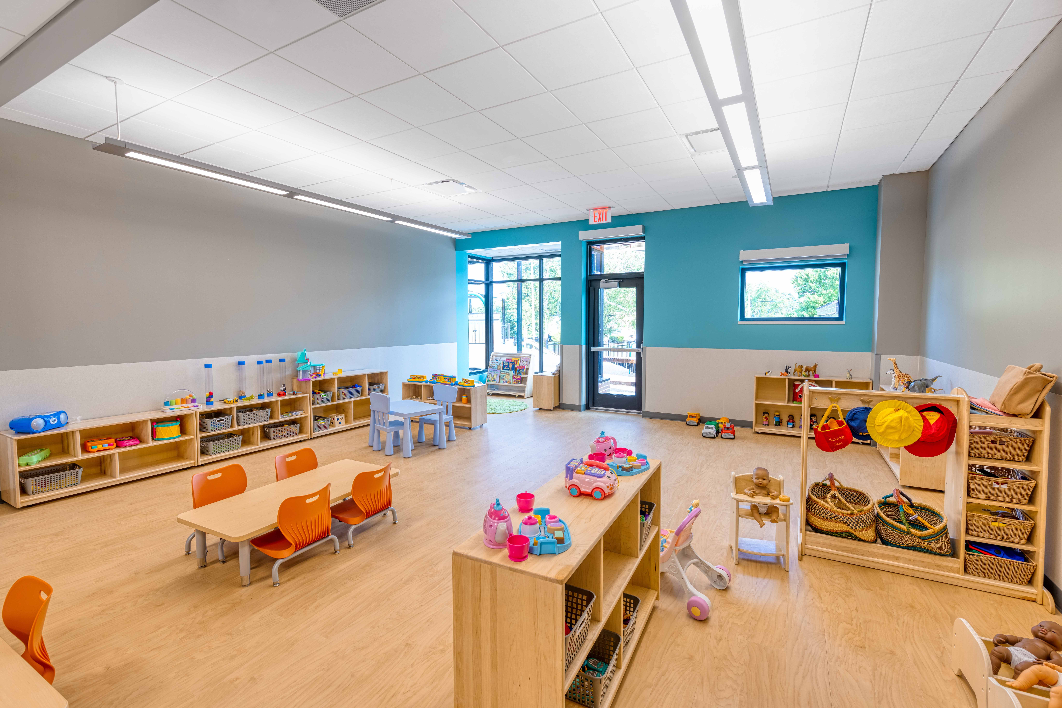
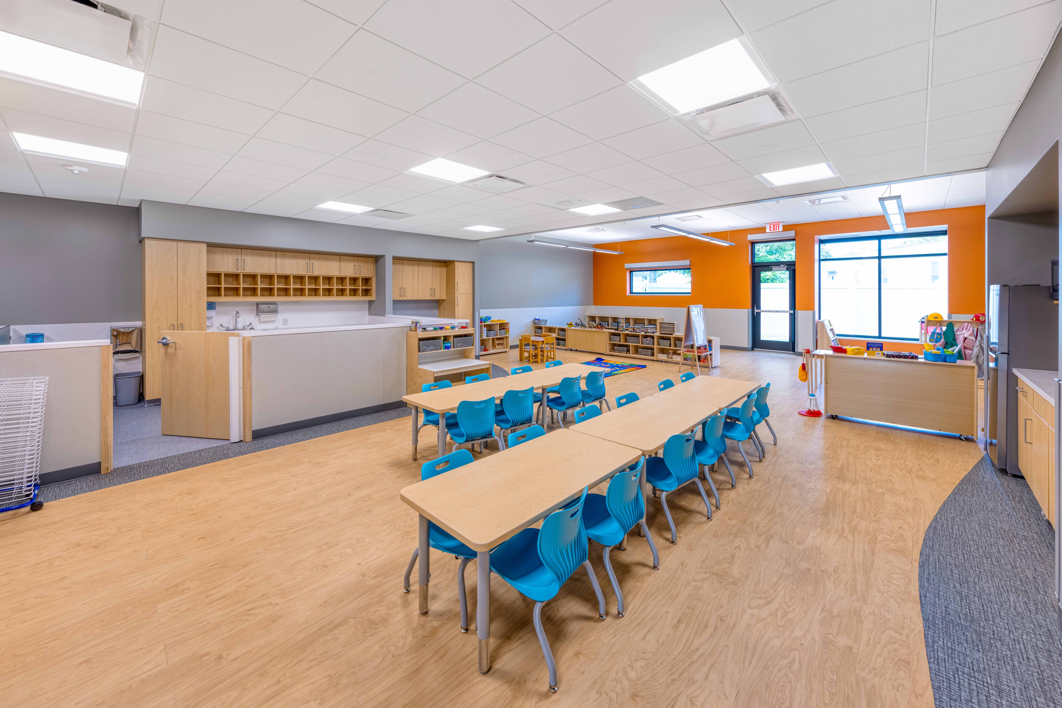
The completed 33,000 SF facility more than doubles the original capacity, now accommodating over 225 children. The project includes 18 classrooms, each paired with age-appropriate outdoor play areas, as well as an administrative wing.
Challenging site conditions including an irregular footprint and steep grade became opportunities for innovation. Rather than mitigating the slope, the design team embraced the natural topography, shaping into dynamic outdoor play zones that enrich children’s physical and sensory experiences. This strategy transformed potential constraints into a defining feature of the project, creating a safe, engaging, and developmentally supportive environment.
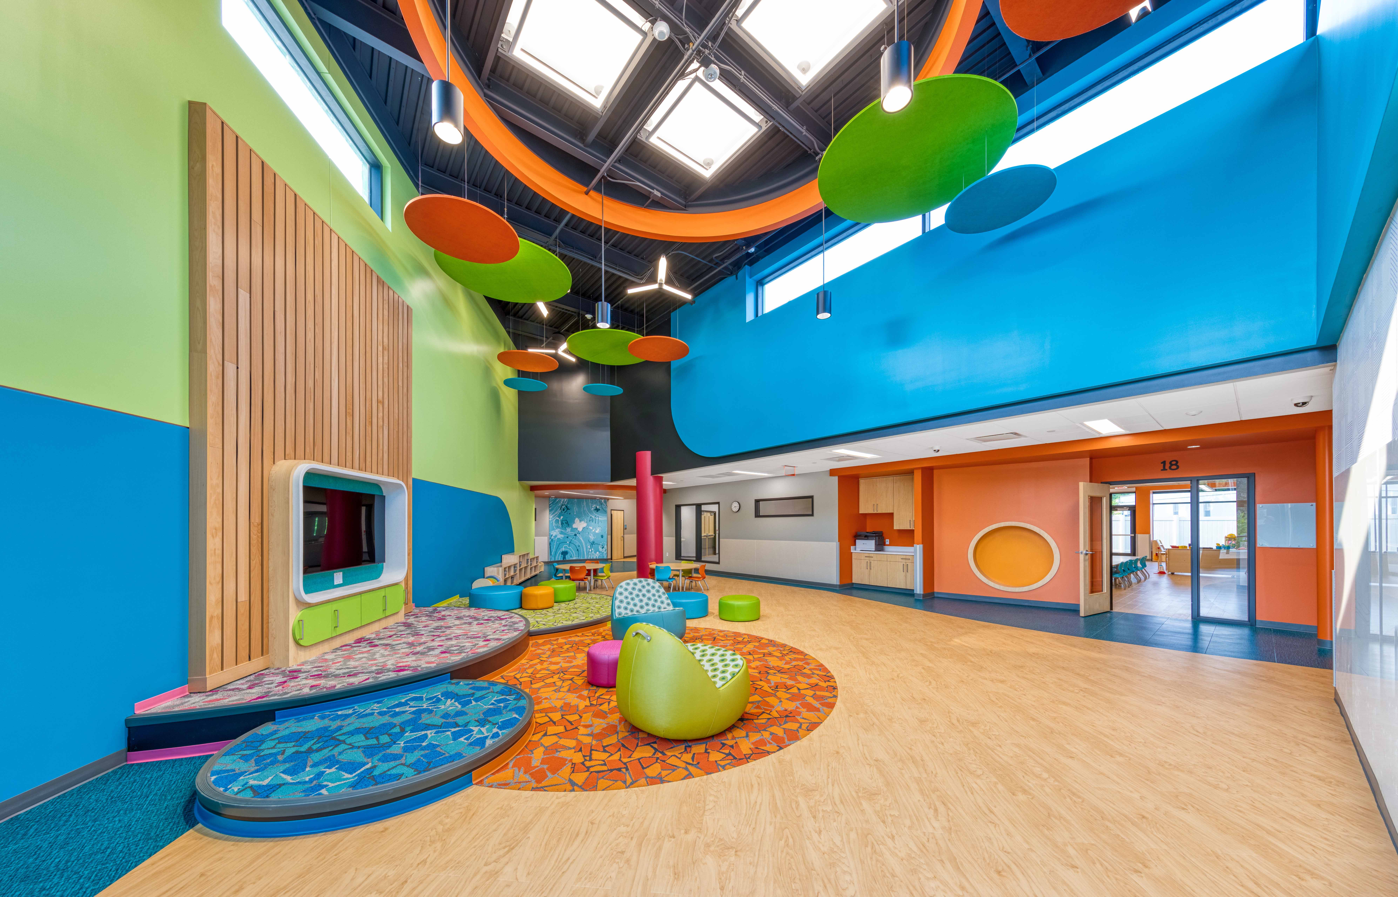
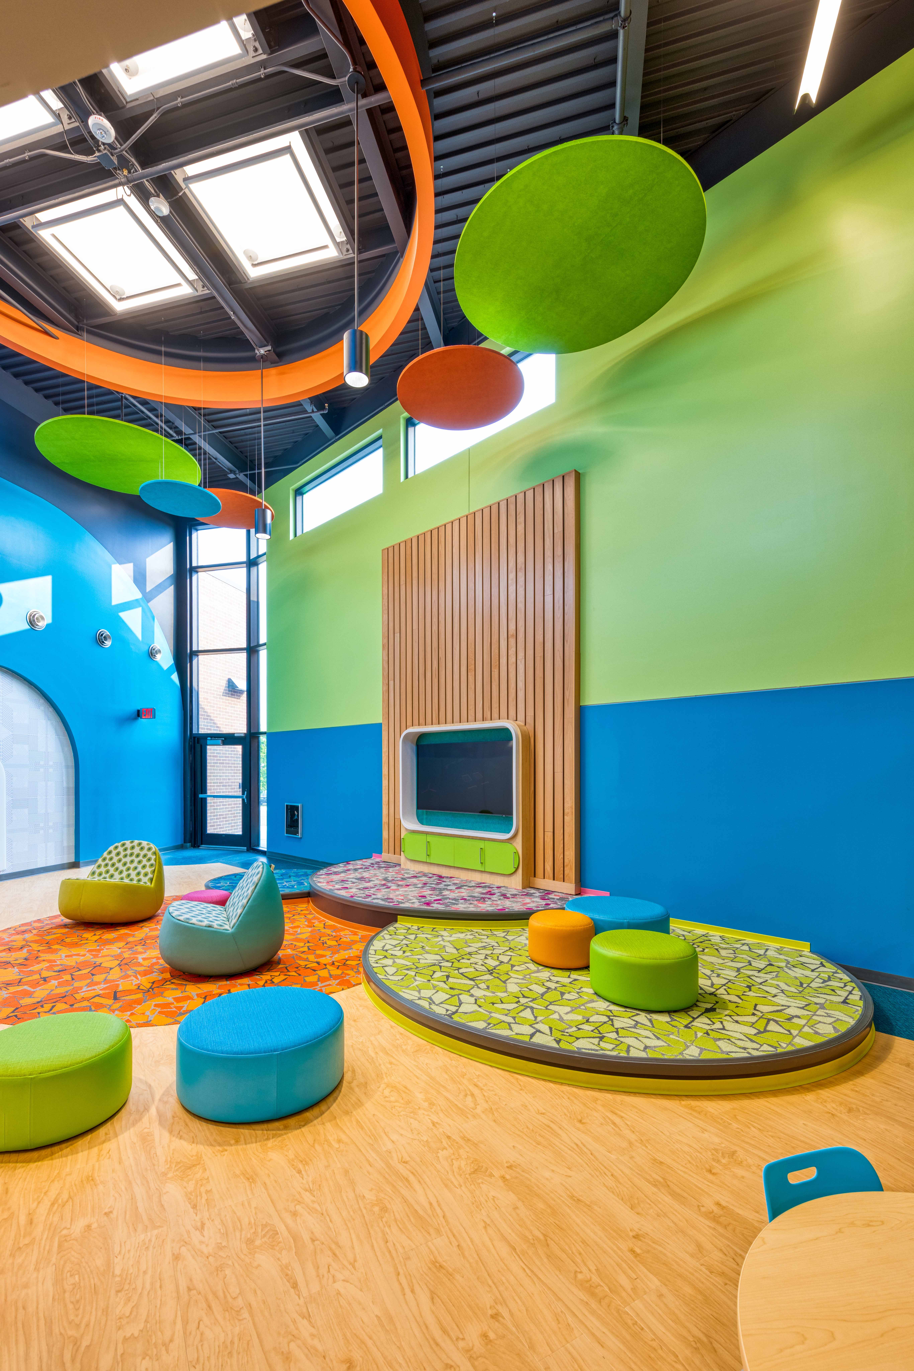
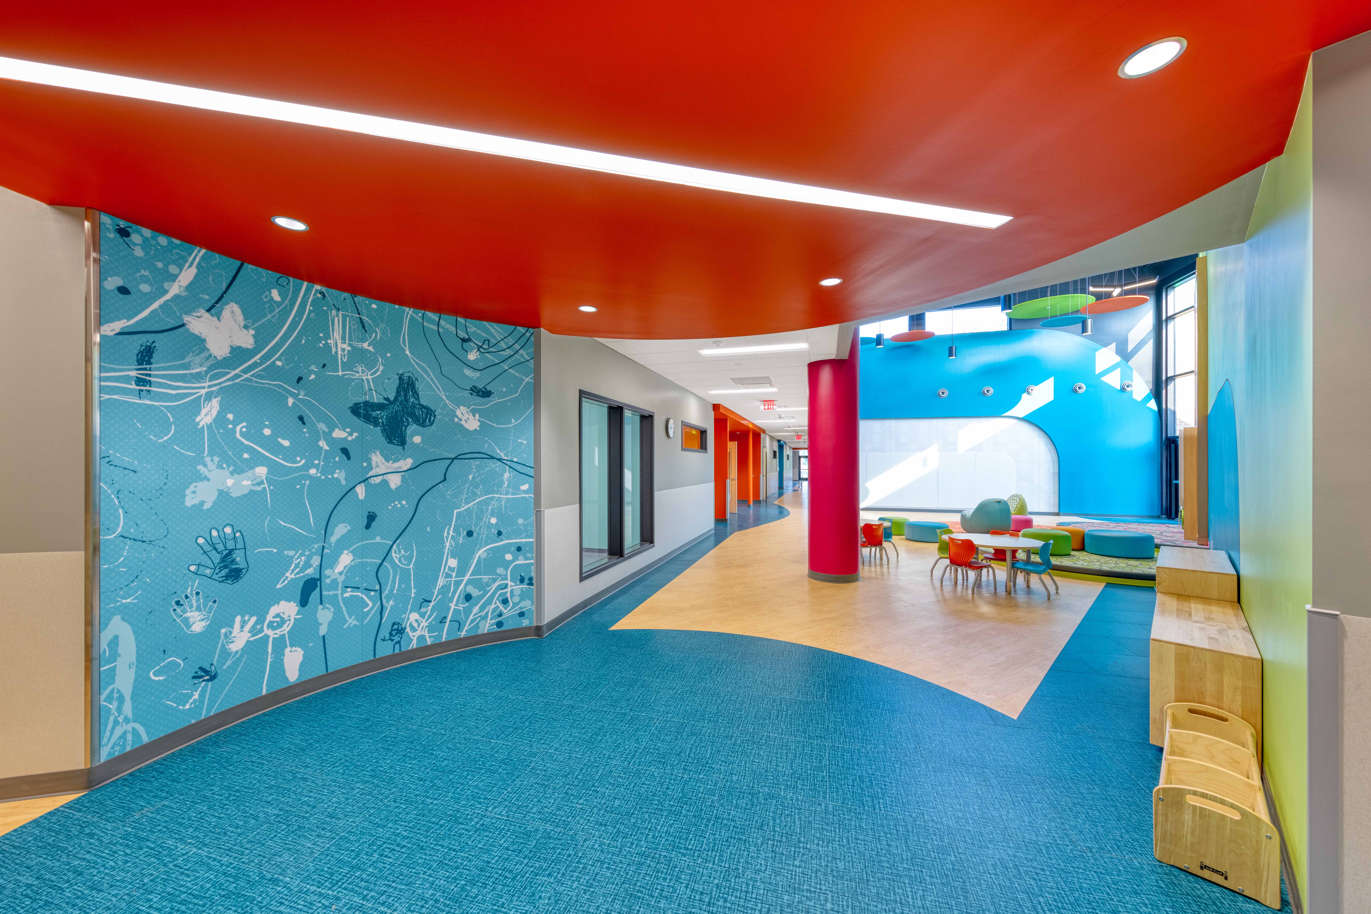
At the heart of the facility is the “Living Room,” a vibrant central space that encourages creativity, social interaction, and play while providing a natural separation between younger children and Pre-K students. Additional program elements include:
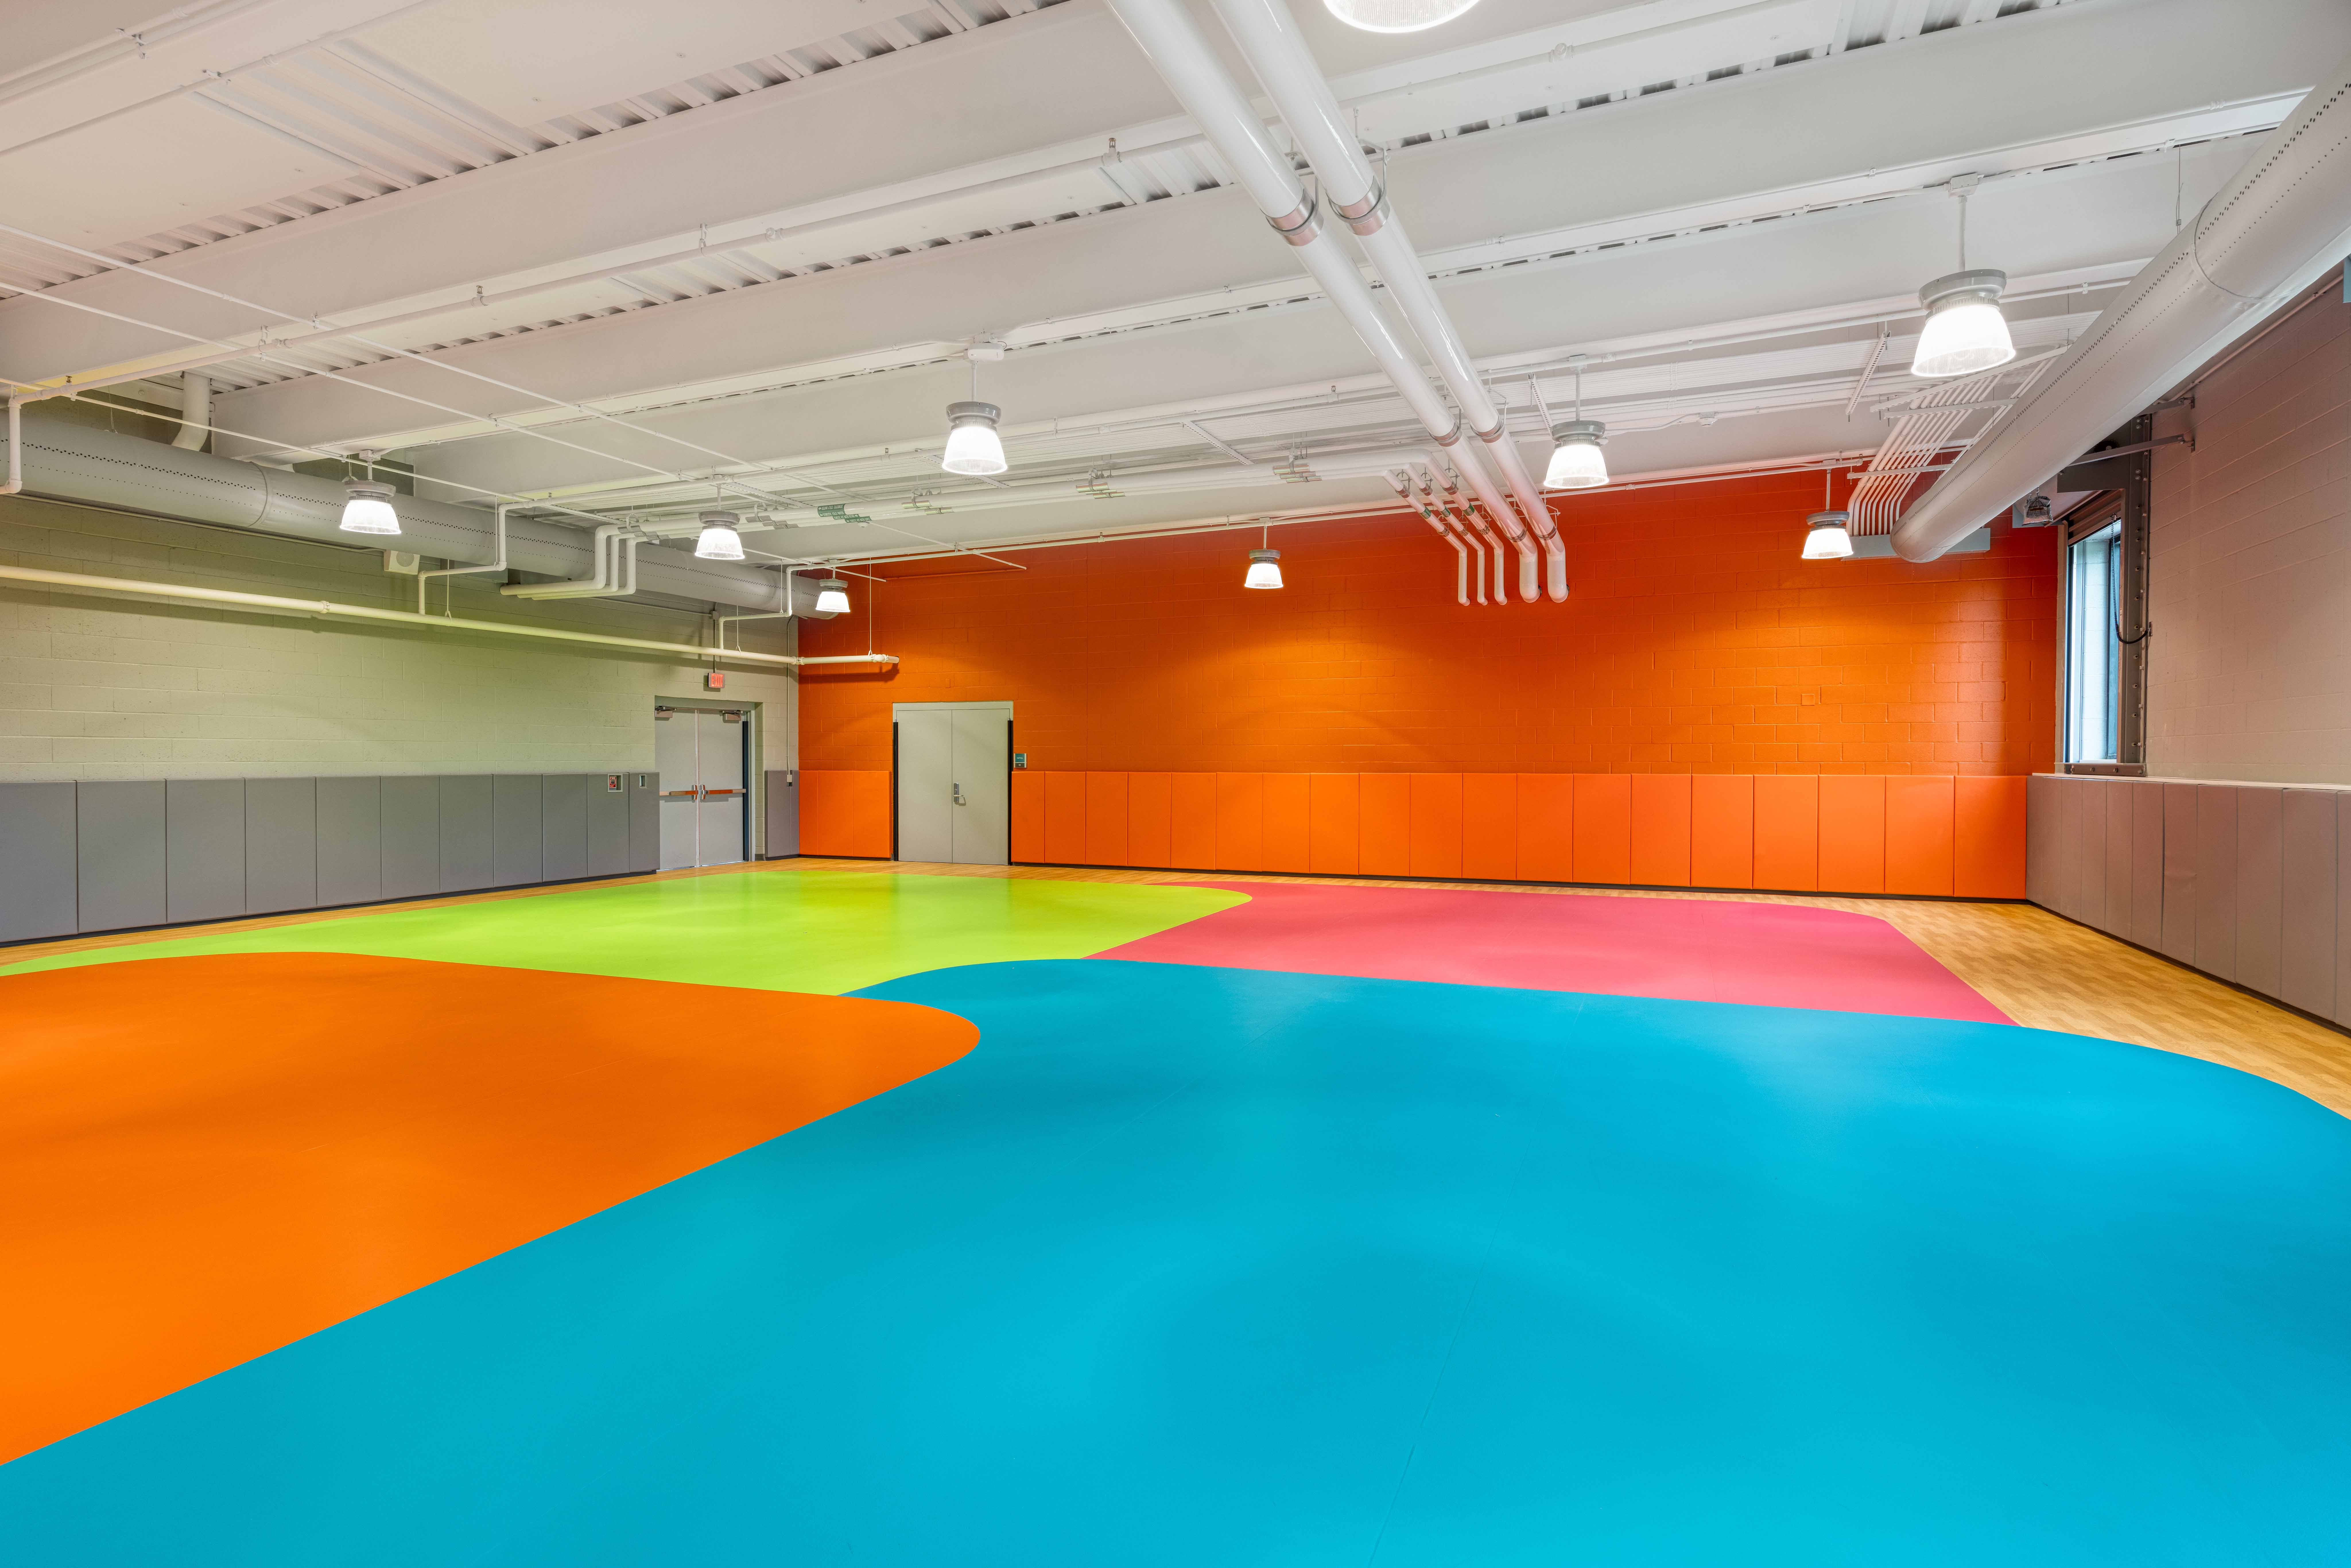
- A multipurpose room designed for emergency protection and indoor gross-motor activities
- An outdoor classroom that supports nature-based learning
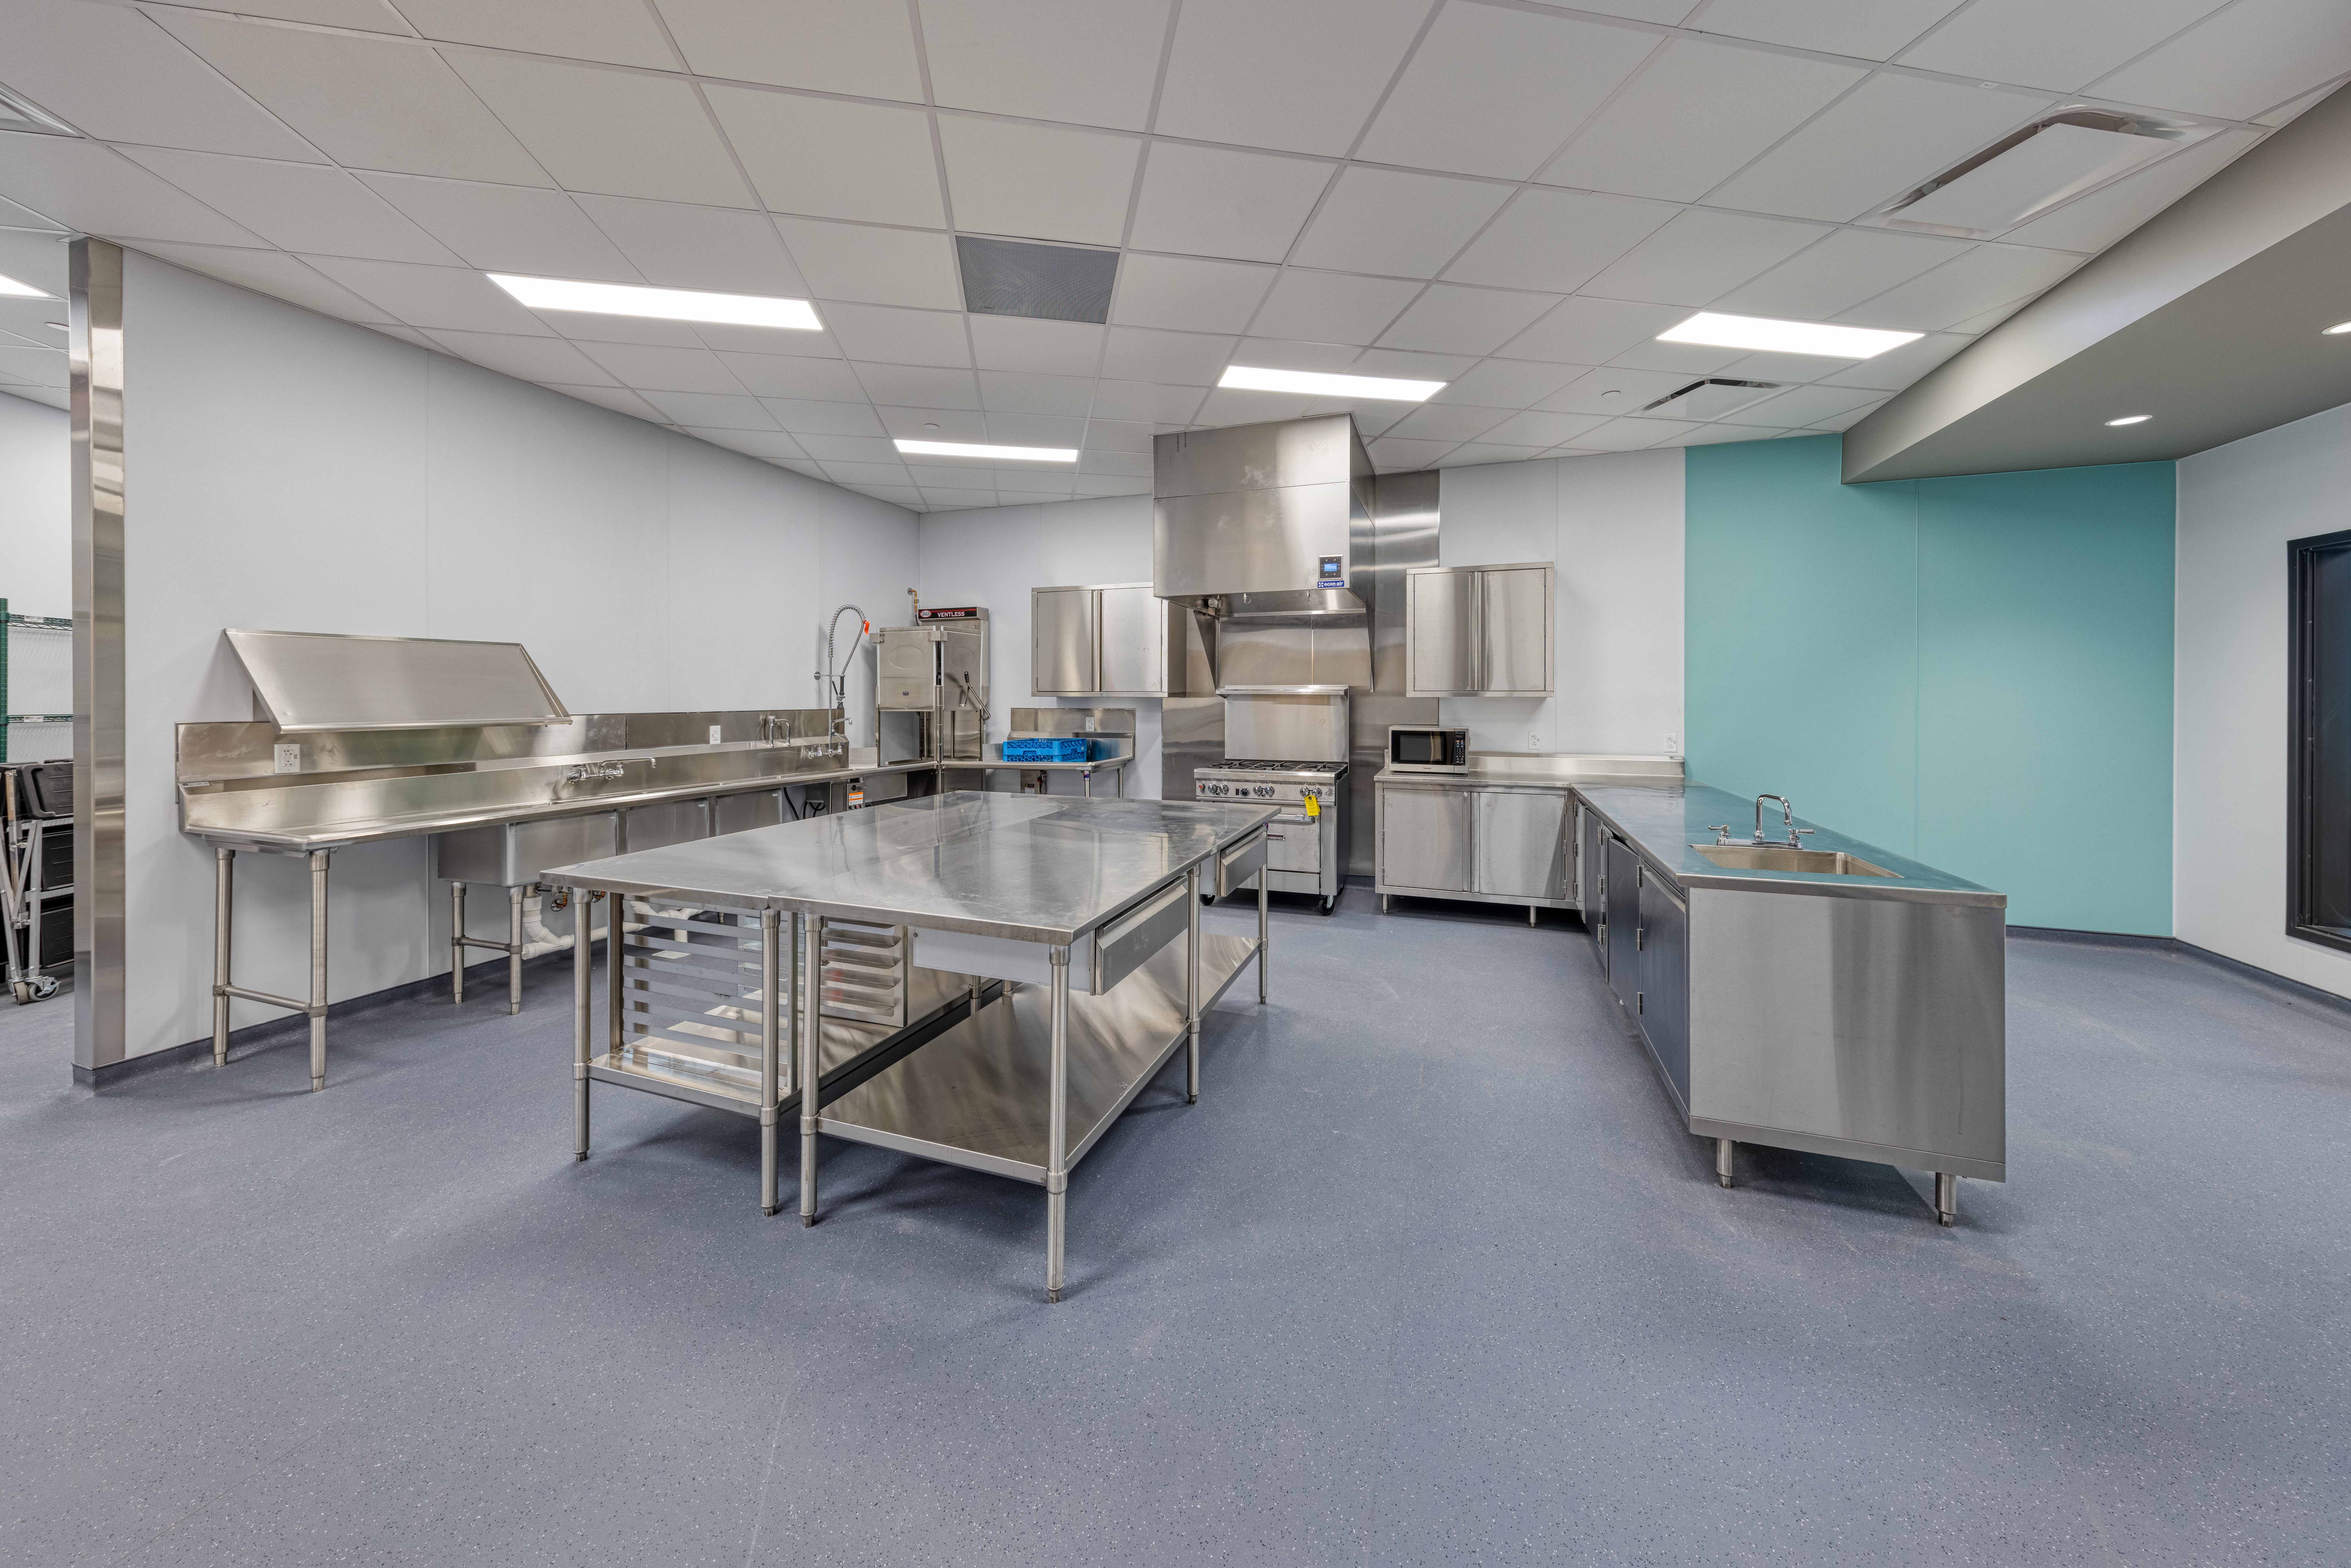
- A full-service kitchen and laundry facilities
- A sensory room to support diverse developmental needs