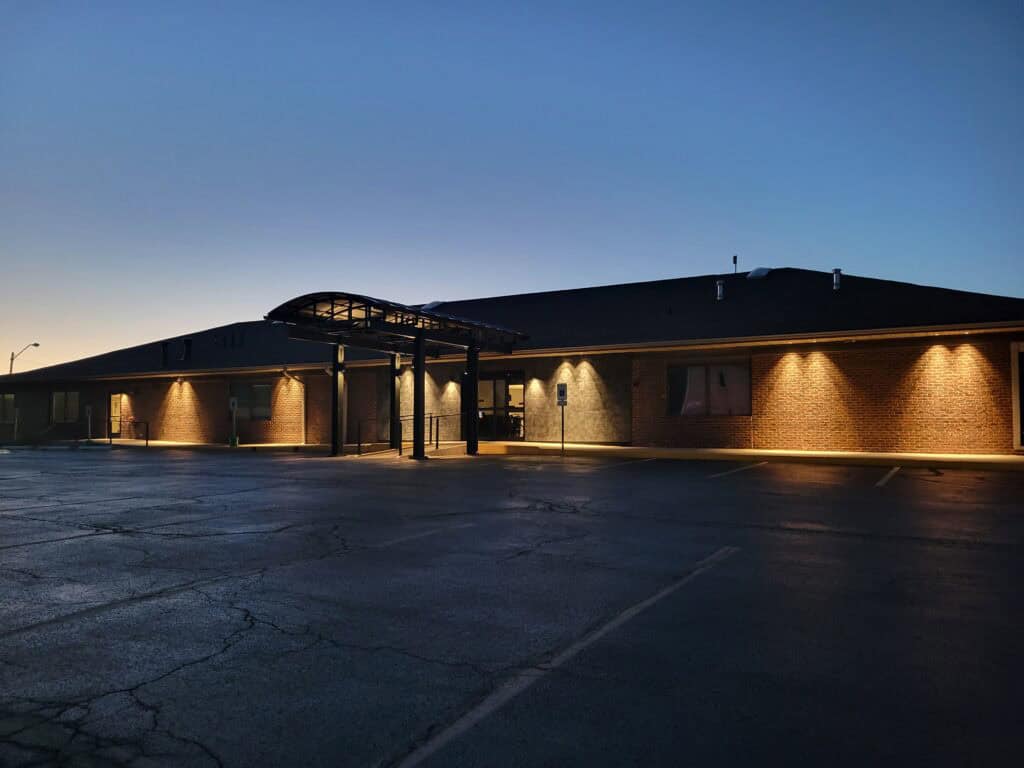
Mid-Illinois Hematology and Oncology Association Cancer Center Renovation

Markets
Client

Mid-Illinois Hematology & Oncology Association

Location

Normal, IL

Year

2024

The transformation of this two-story, 19,000 SF building into a state-of the-art medical oncology cancer center embodies a commitment to patient-centered design and modern healthcare standards.

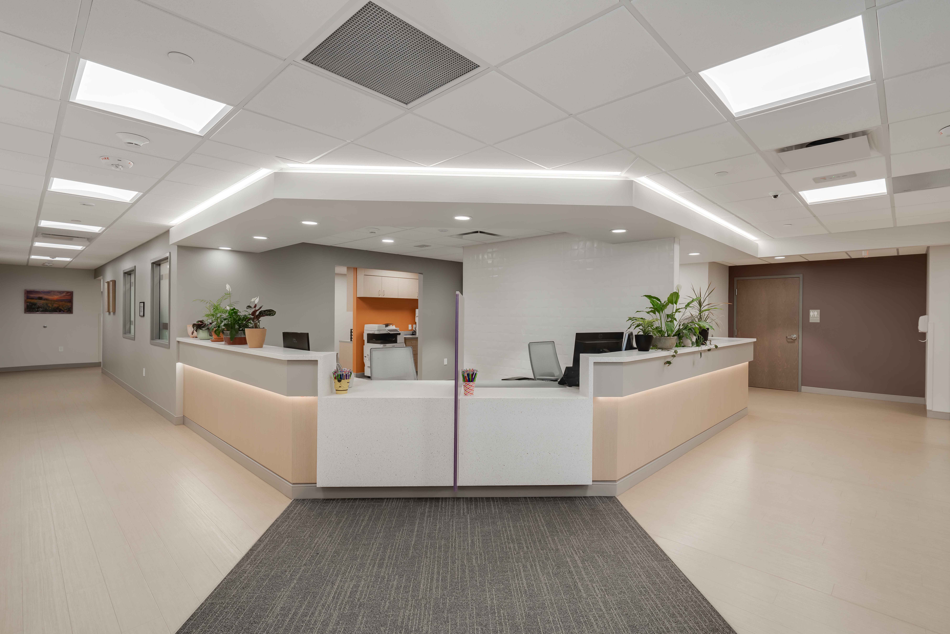
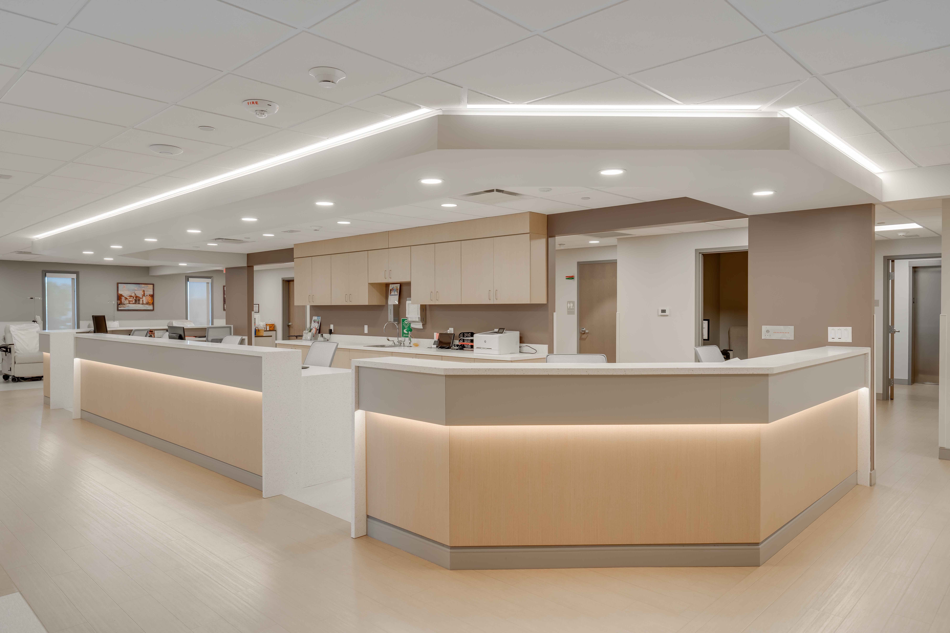
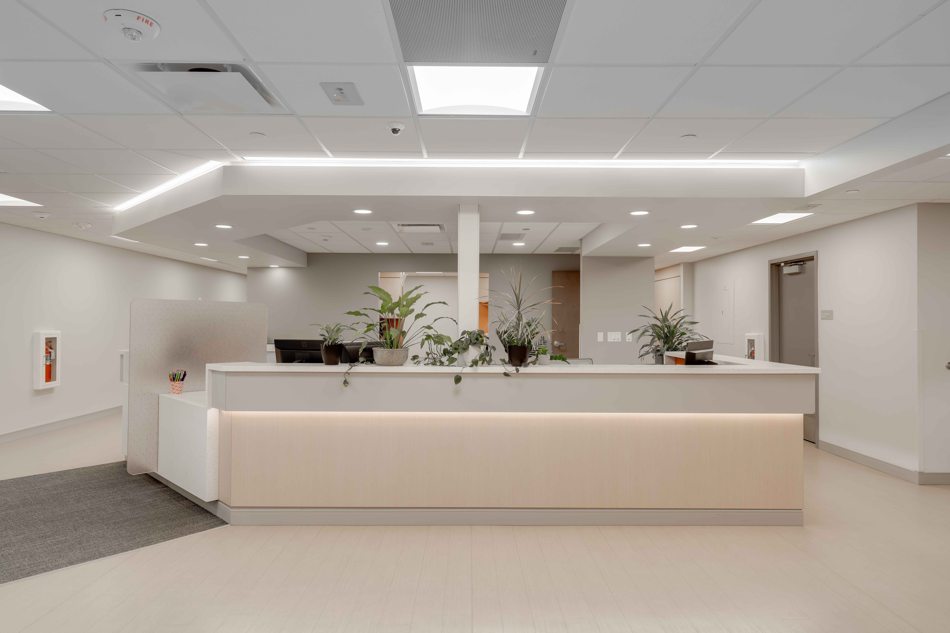
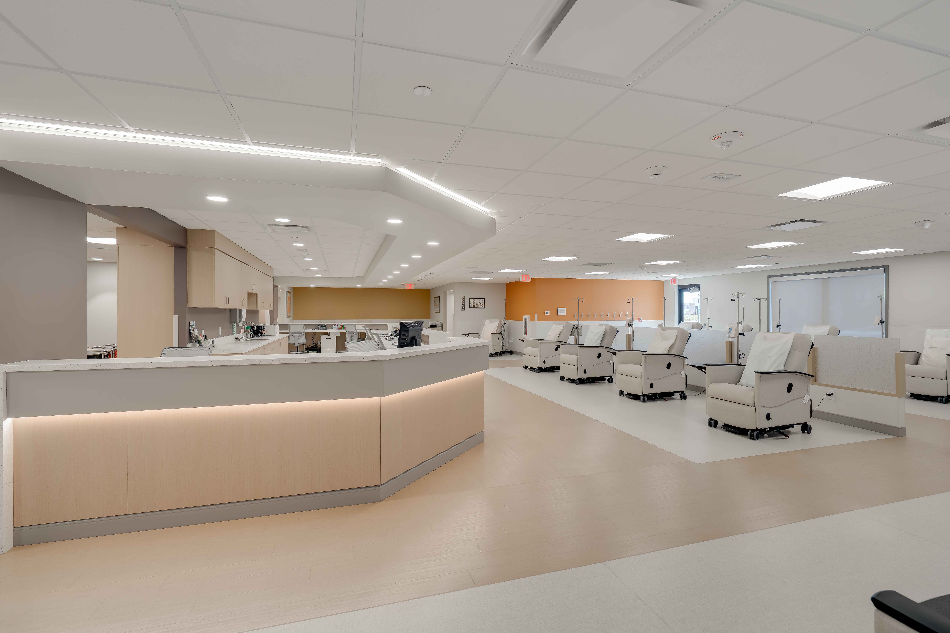
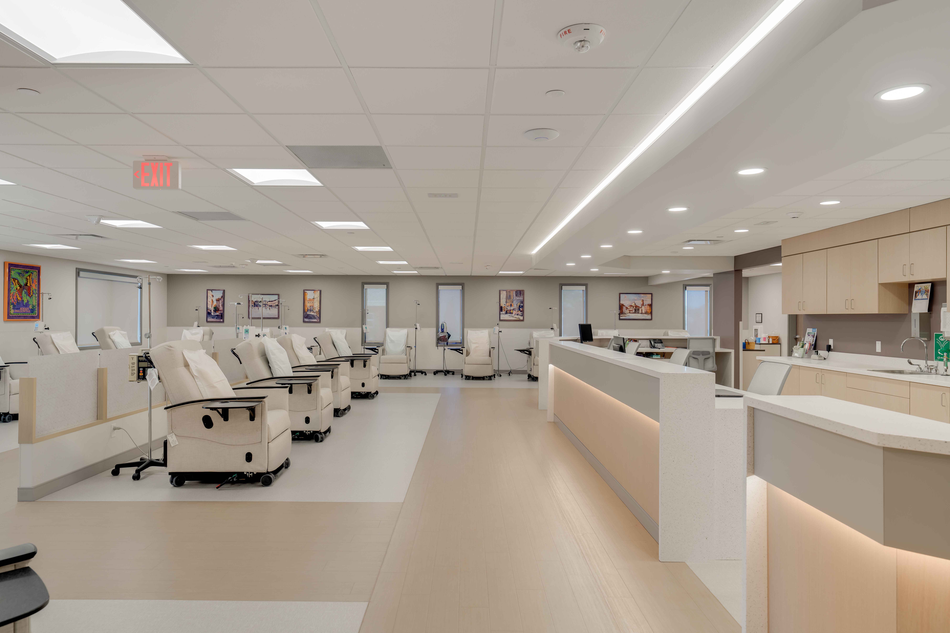
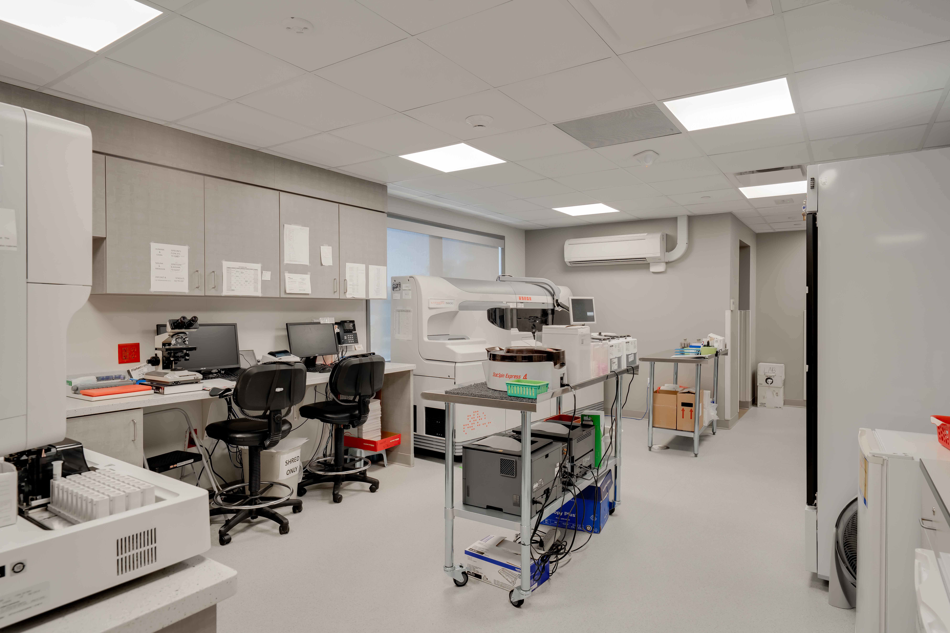
The interior layout emphasizes clear organization, allowing for efficient patient flow and easy navigation. Key program elements include exam rooms, provider offices, infusion area, chemo clean room with an ante room, and a lab with blood draw, as well as registration, nurse stations, and administrative offices.

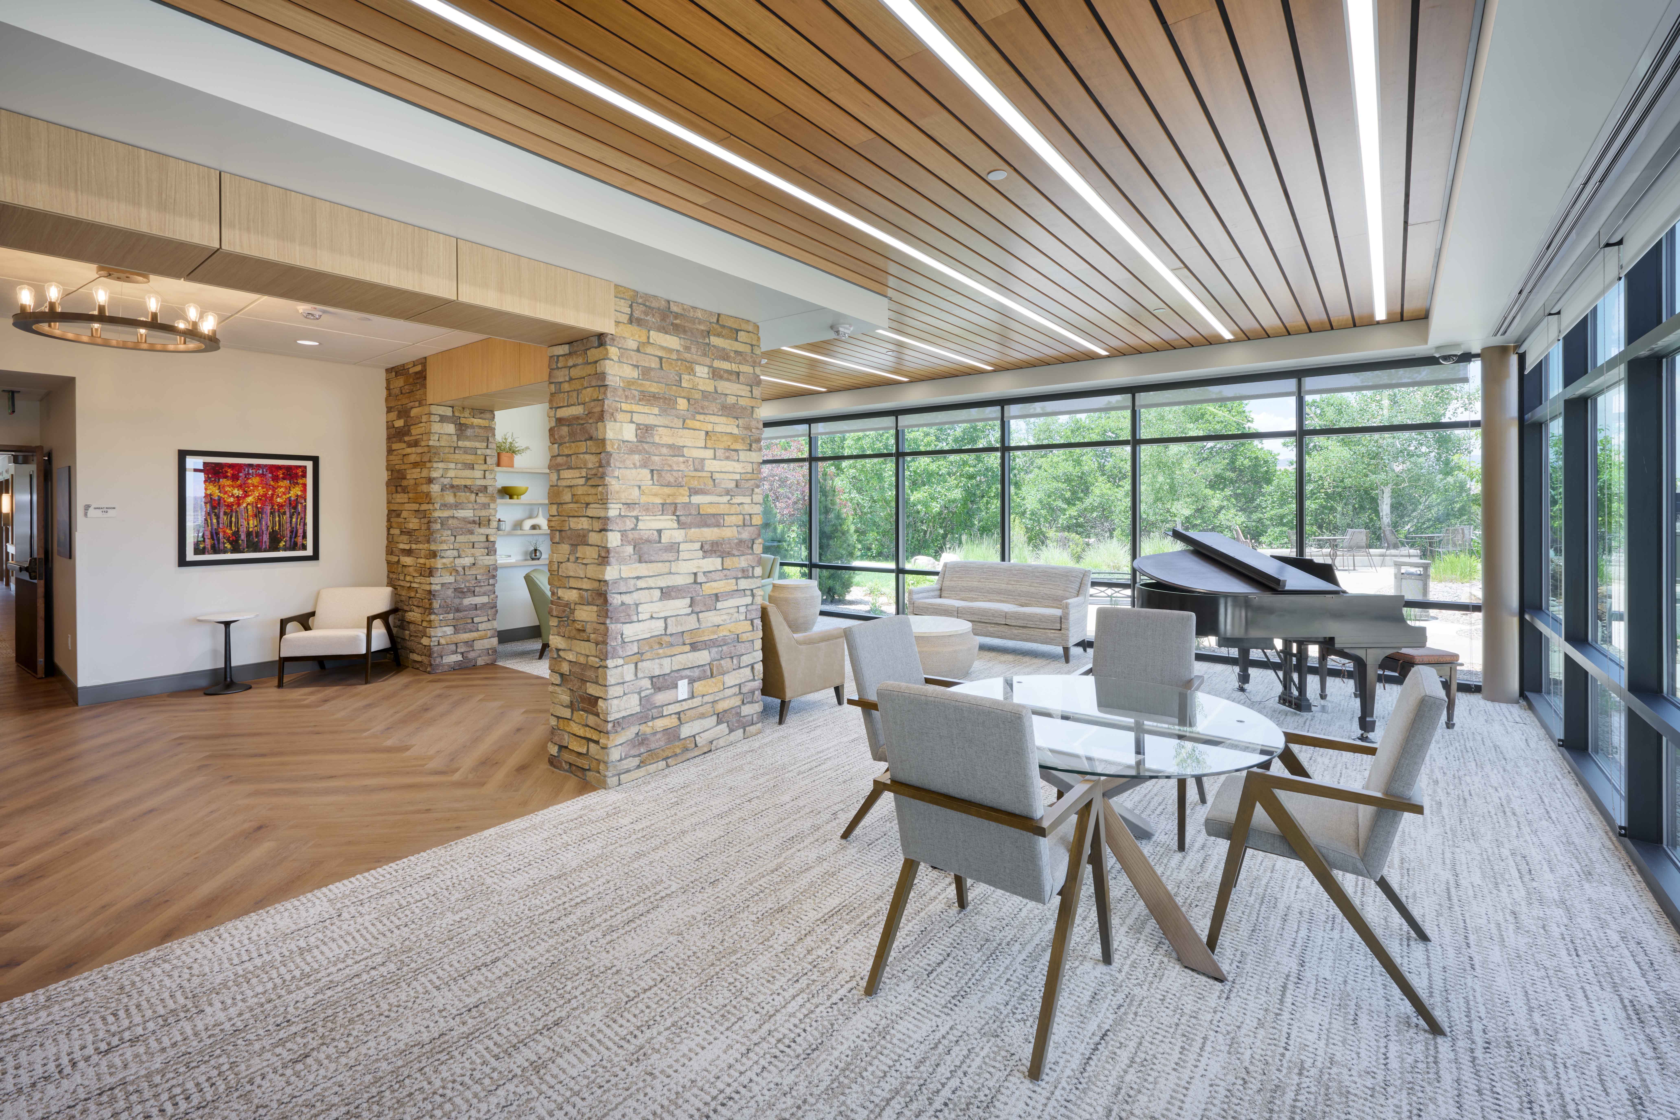
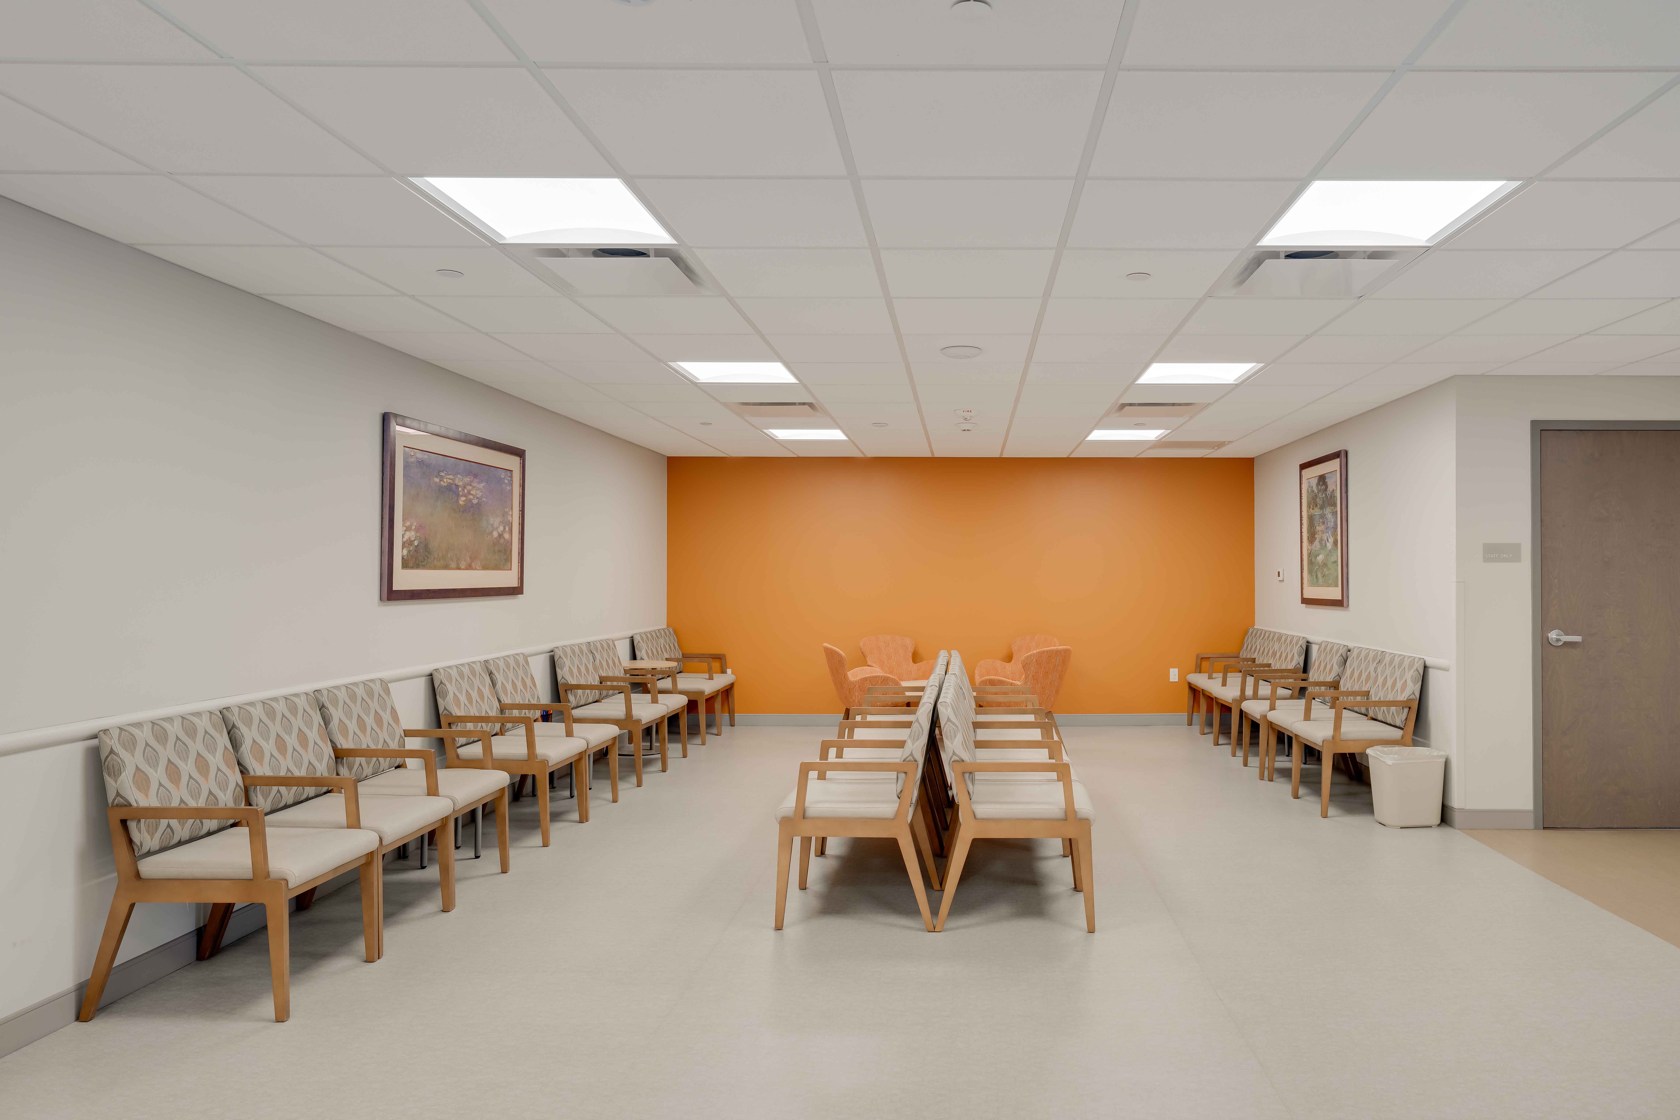
The interior was designed to alleviate patient anxiety and foster a sense of comfort by incorporating soothing colors, color matched furniture, and an abundance of natural light.

To improve functionality, a new staircase was added to facilitate safe egress and to enhance staff movement between floors. The stair addition features a curtain wall that allows natural light into the space.

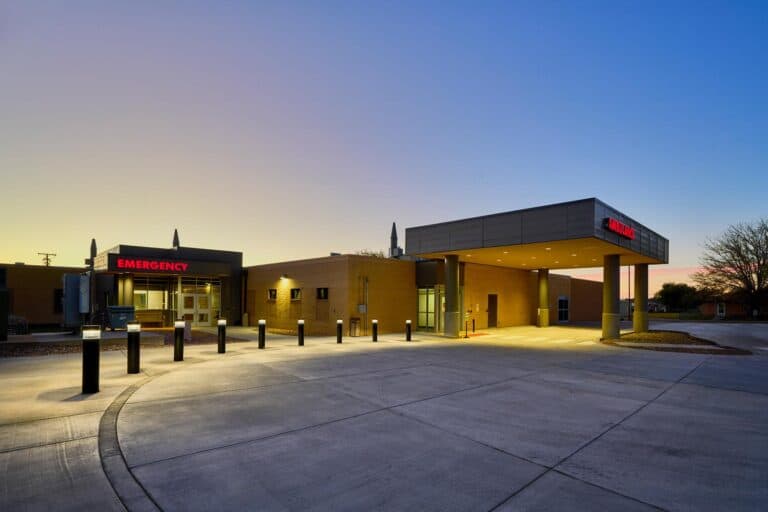
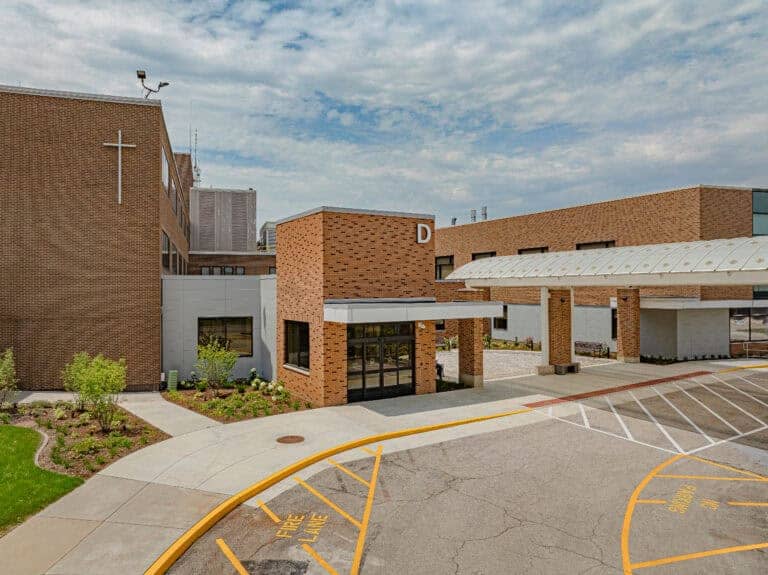
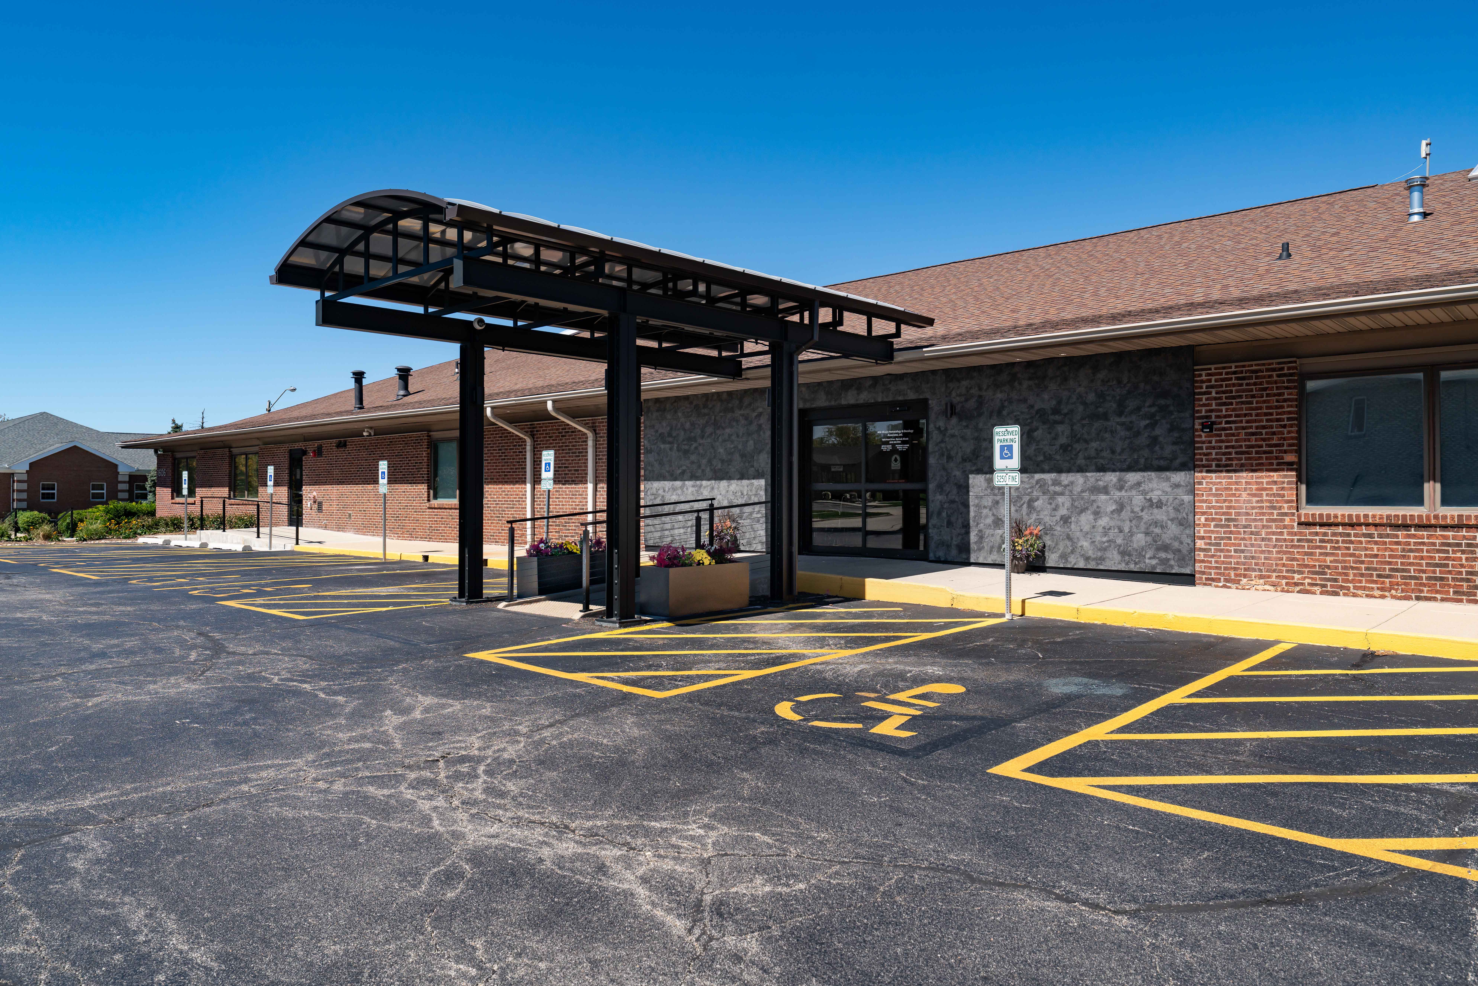
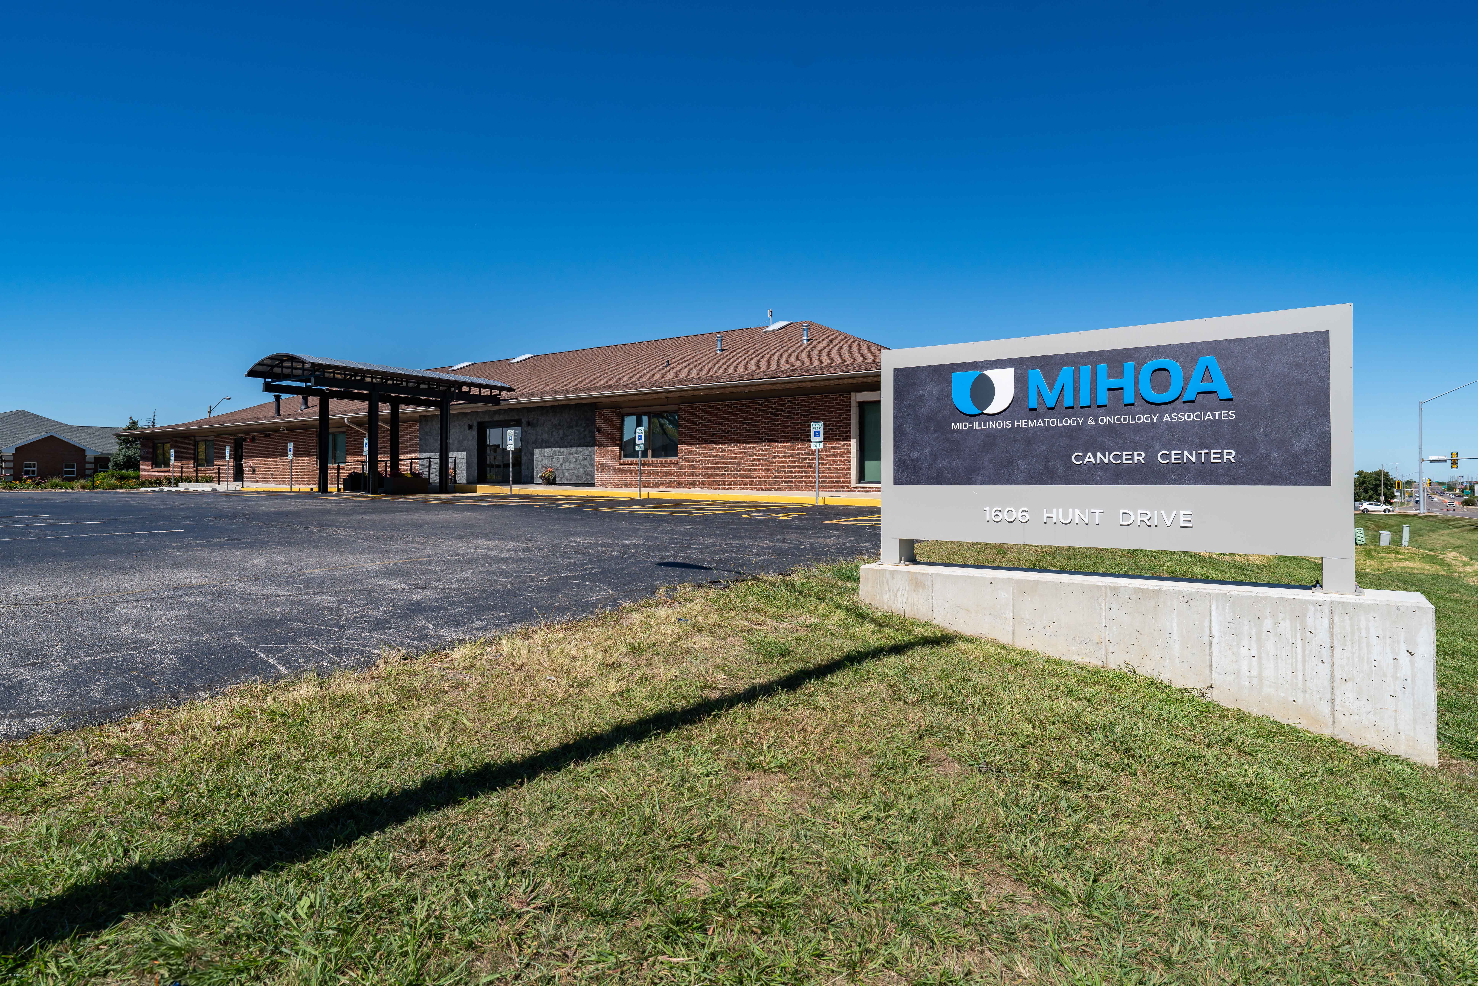
Exterior enhancements included the replacement of an existing awning canopy with a contemporary glass and steel structure. The use of dark gray Nichiha panels serves as an accent at the main entry. Decorative exterior lighting elements and new signage further enhance the building’s presence and accessibility.

This transformation reflects a modern approach to healthcare design, ensuring that every detail contributes to a positive experience for all.
The transformation of this two-story, 19,000 SF building into a state-of the-art medical oncology cancer center embodies a commitment to patient-centered design and modern healthcare standards.

The interior layout emphasizes clear organization, allowing for efficient patient flow and easy navigation. Key program elements include exam rooms, provider offices, infusion area, chemo clean room with an ante room, and a lab with blood draw, as well as registration, nurse stations, and administrative offices.

The interior was designed to alleviate patient anxiety and foster a sense of comfort by incorporating soothing colors, color matched furniture, and an abundance of natural light.

To improve functionality, a new staircase was added to facilitate safe egress and to enhance staff movement between floors. The stair addition features a curtain wall that allows natural light into the space.

Exterior enhancements included the replacement of an existing awning canopy with a contemporary glass and steel structure. The use of dark gray Nichiha panels serves as an accent at the main entry. Decorative exterior lighting elements and new signage further enhance the building’s presence and accessibility.

This transformation reflects a modern approach to healthcare design, ensuring that every detail contributes to a positive experience for all.