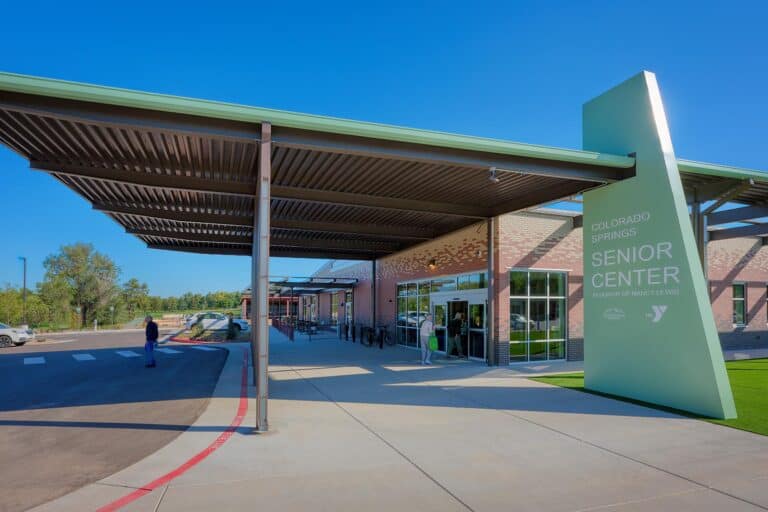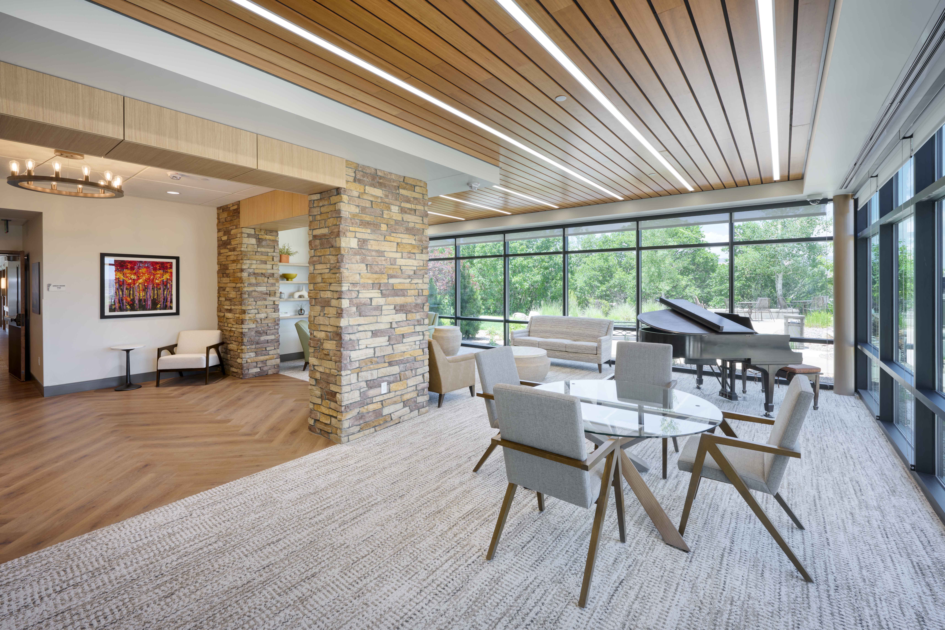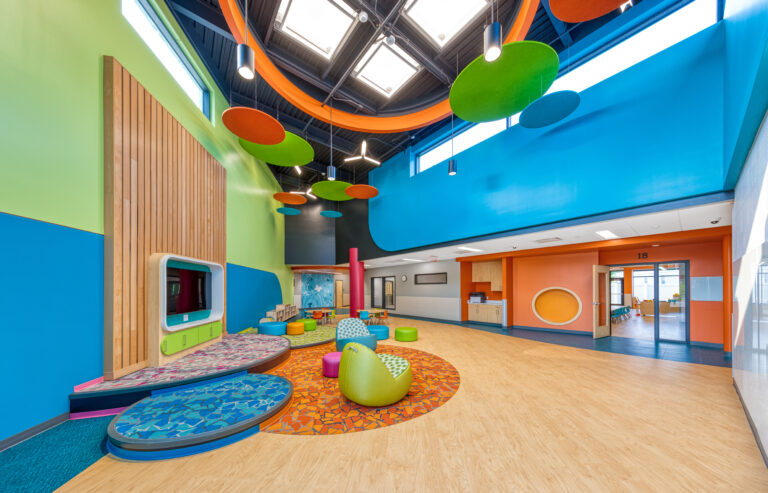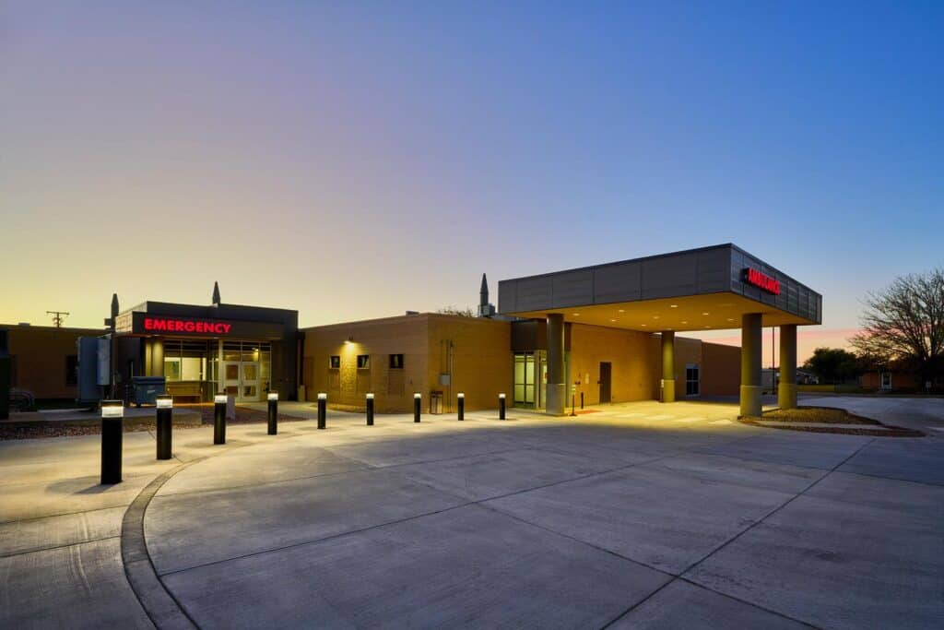
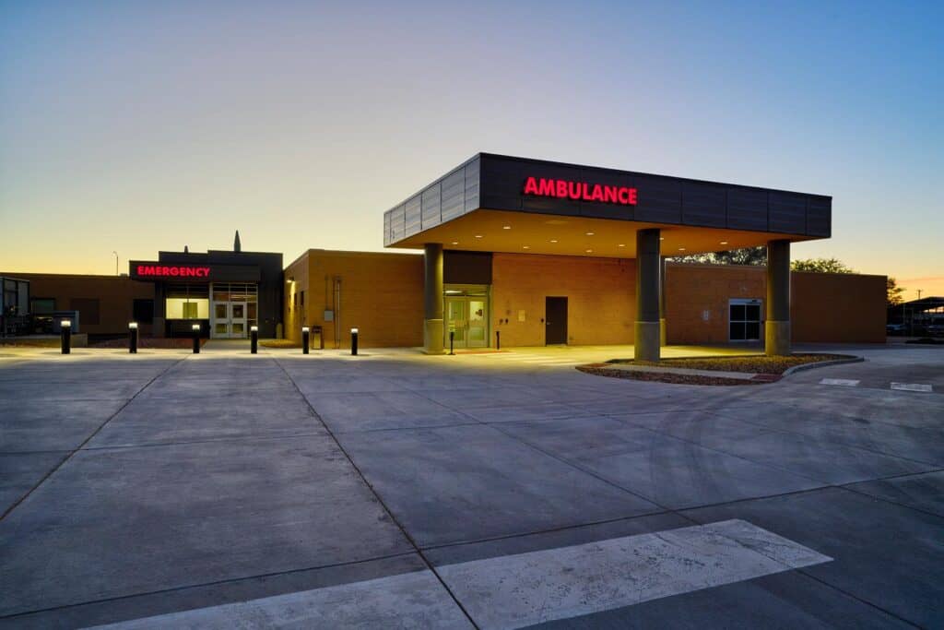
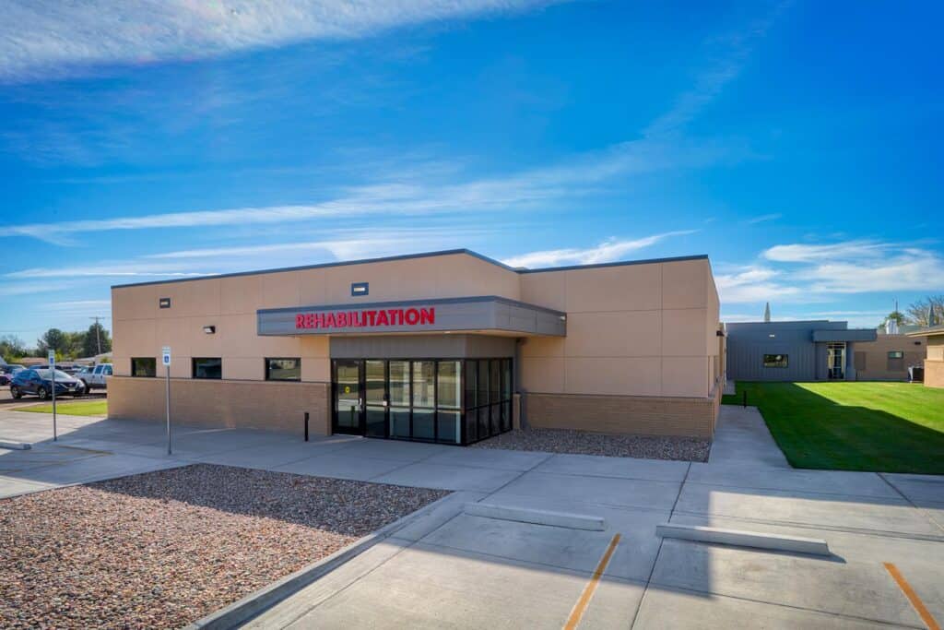
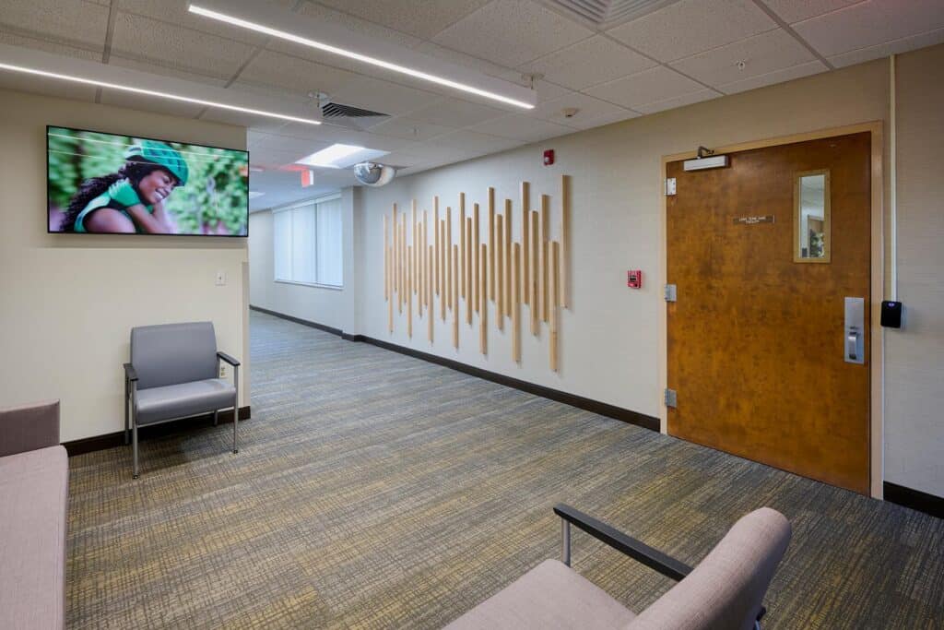


Farnsworth Group provided mechanical, electrical, and plumbing engineering services for an 8,690 SF hospital addition and 17,680 SF renovation at Southeast Colorado Hospital, a Critical Access Hospital.
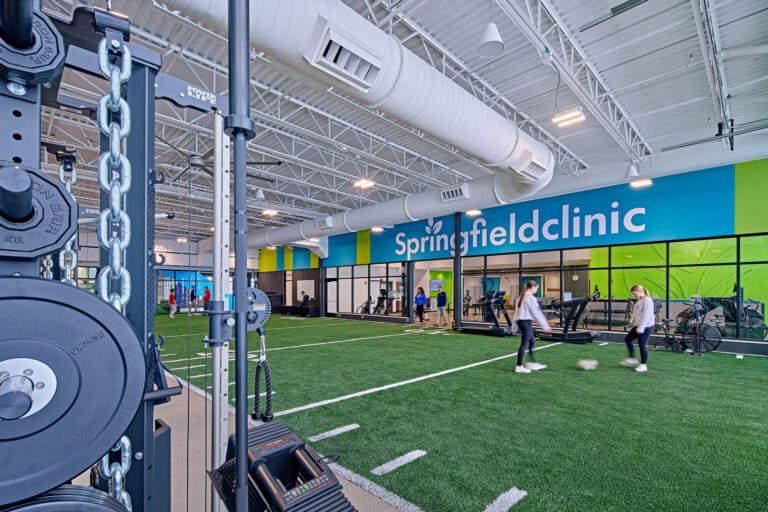
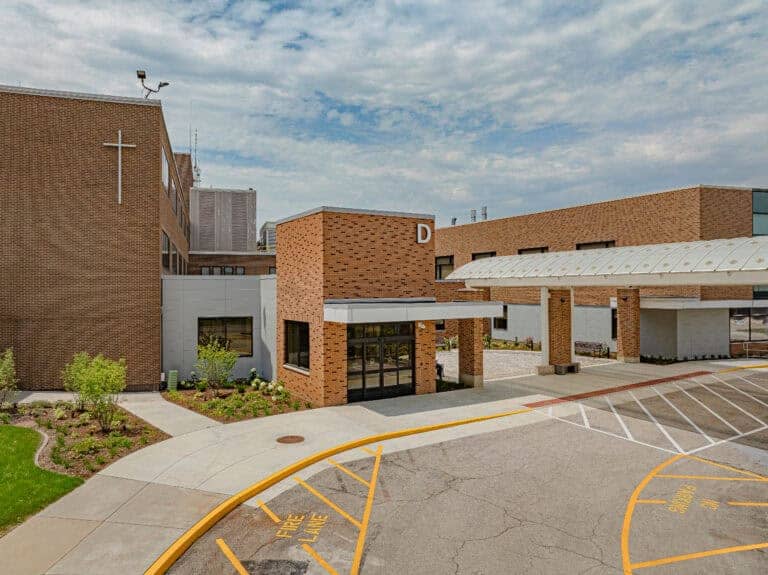
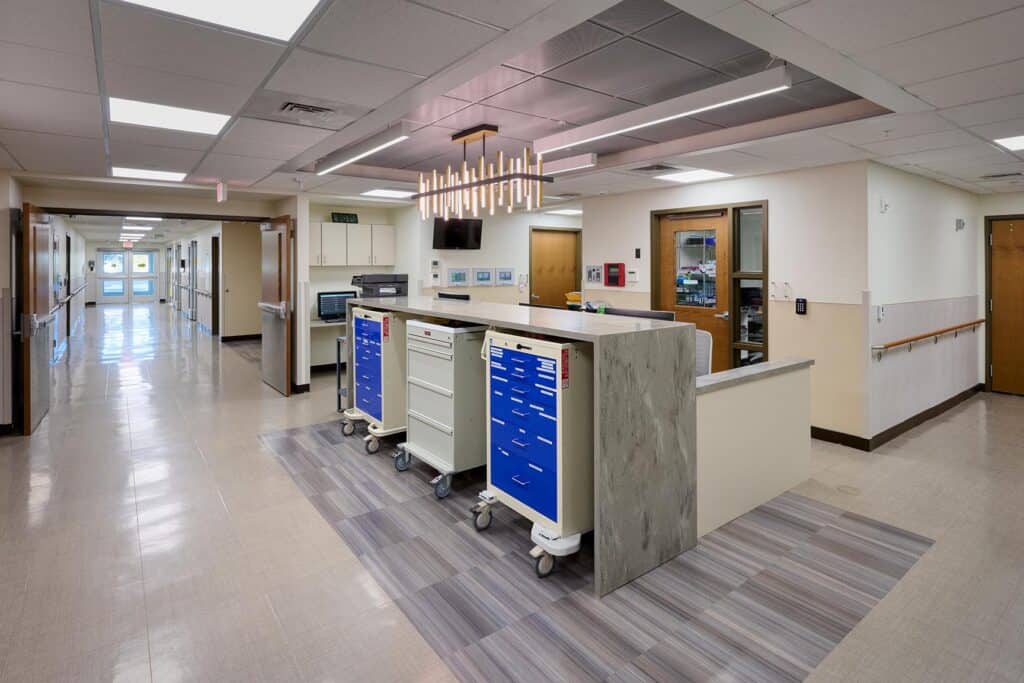
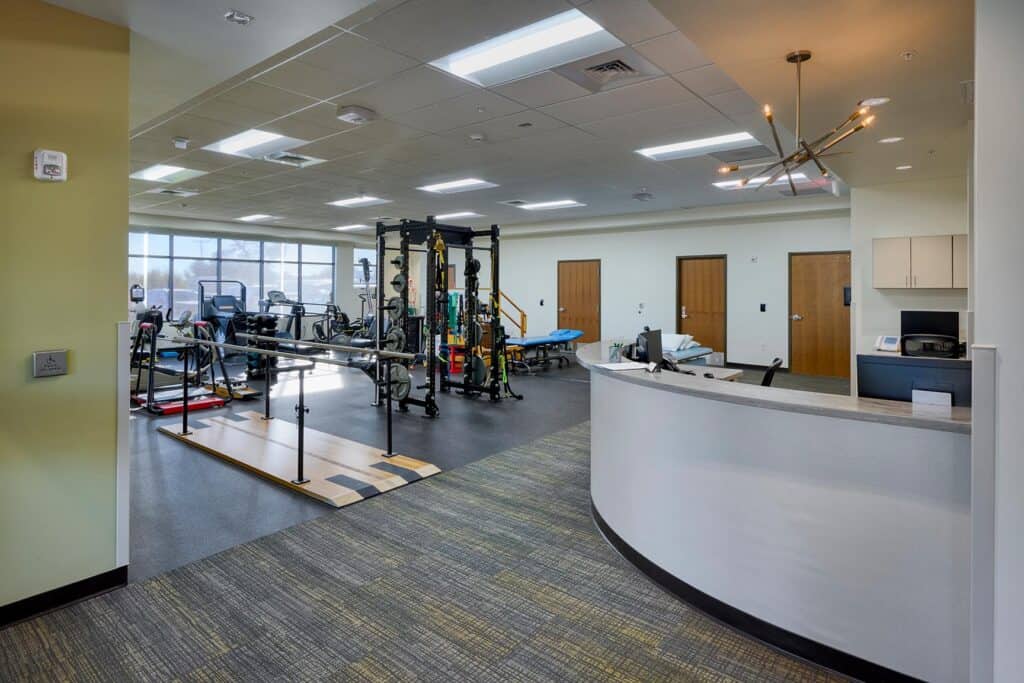
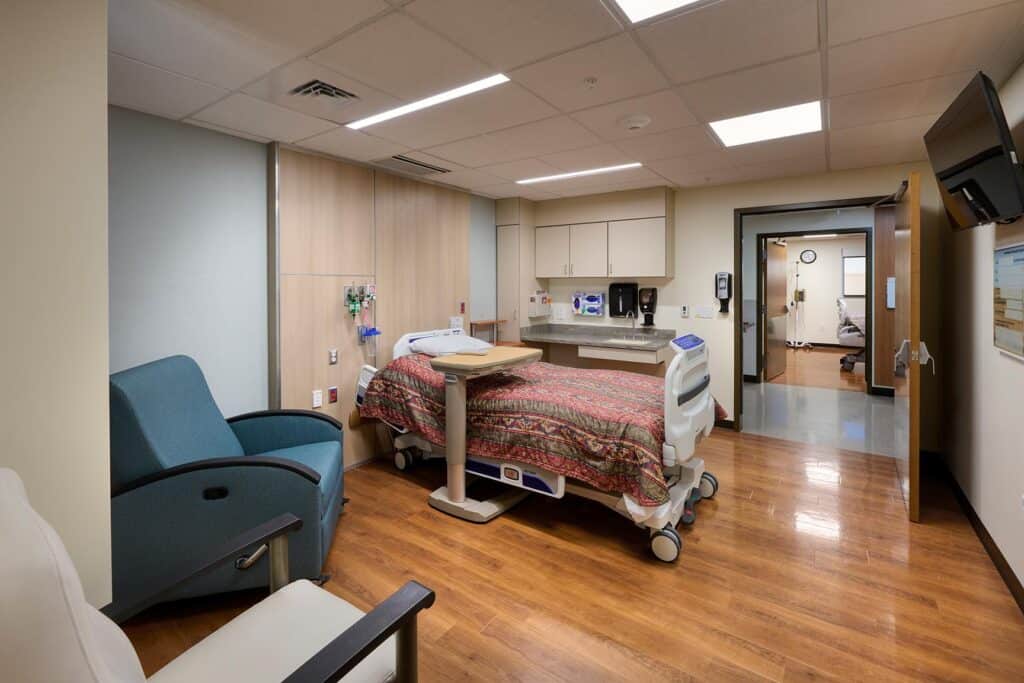
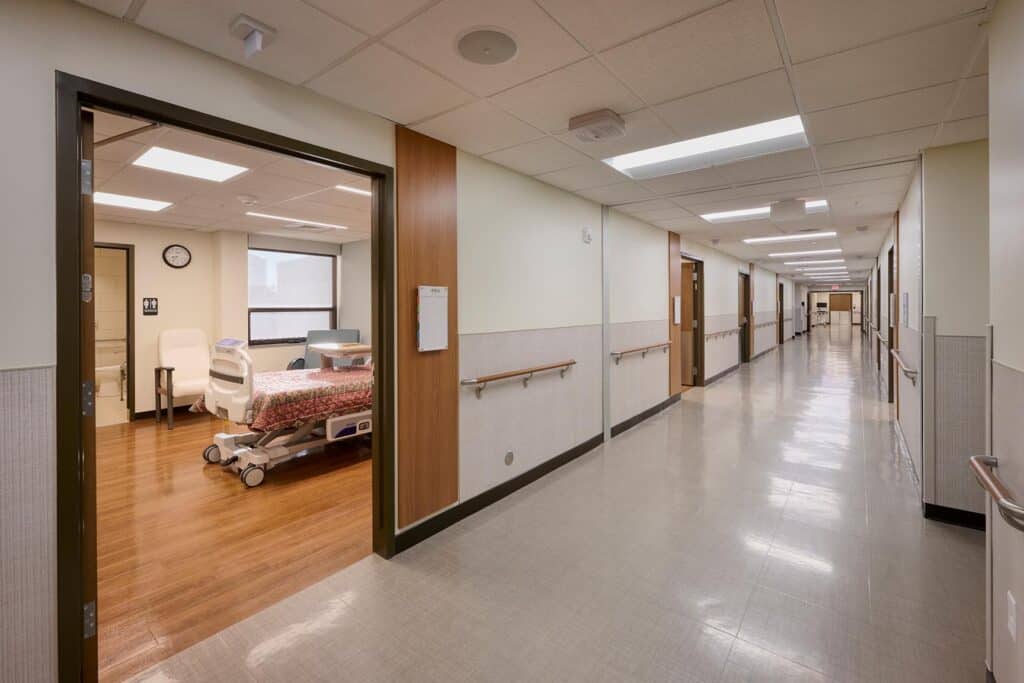
The project added a new physical therapy and rehabilitation wing along with a redesigned emergency department entrance and waiting area. Renovations reconfigured administrative, dietary, laboratory, imaging, observation, and emergency department spaces to improve operational efficiency and patient care.
MEP improvements included HVAC modifications for renovated areas, a new rooftop air handling unit serving the addition and patient wing, expanded medical and utility gas systems, updated plumbing infrastructure, and enhancements to normal and emergency power distribution, lighting controls, low-voltage systems, and medical equipment connections.
Key improvements included:
- 8,690 SF additional and 17,680 SF renovation
- New physical therapy and rehabilitation wing
- New emergency department entrance and waiting area
- HVAC, plumbing, medical gas, and electrical system upgrades
- Enhanced support for patient care, staff operations, and facility reliability