Springfield Clinic Legacy Pointe Rehab Facility

Client

Springfield Clinic

Location

Springfield, Illinois

Year

2025

The Legacy Pointe Rehab Facility project was developed to support the community’s growing demand for year-round athletic facilities. Prior to the project, support services for athletes, including sports training, physical therapy, and performance enhancement, were dispersed throughout the area, and the large dome at the Sports Park lacked essential amenities such as an entrance lobby, restrooms, and administrative space.

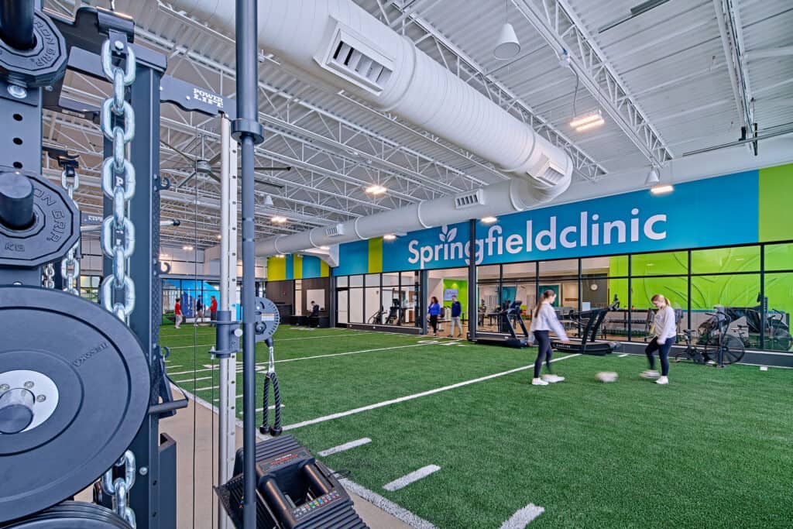
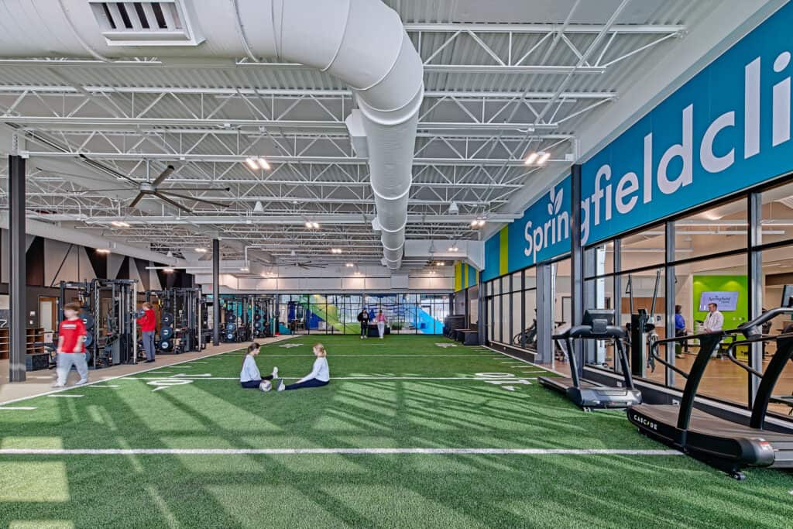
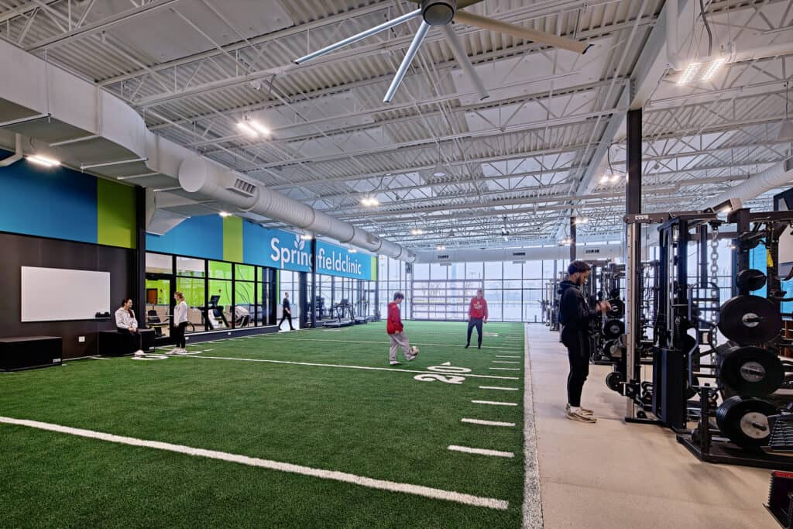
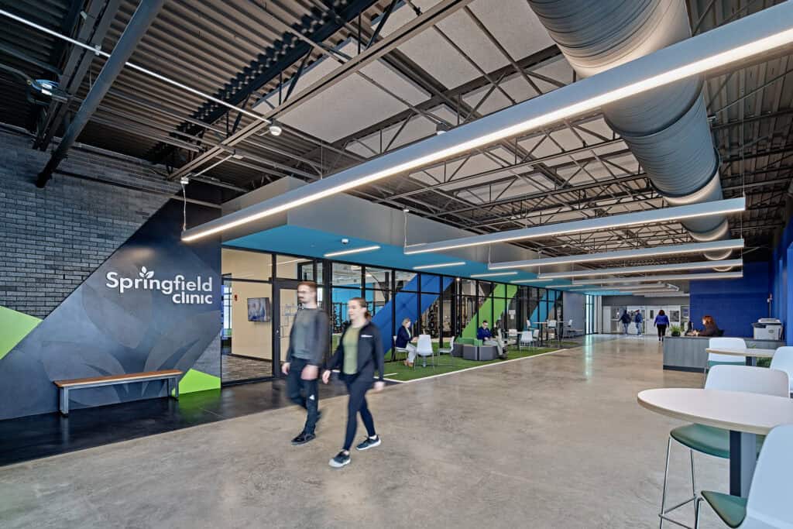
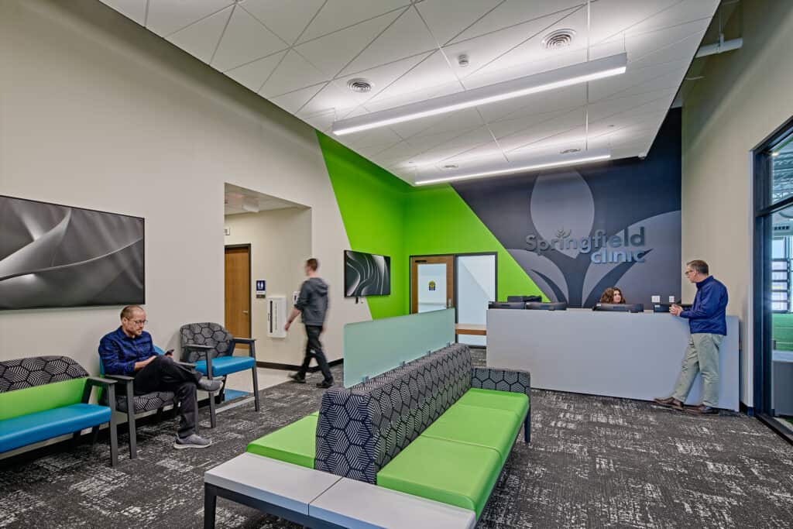
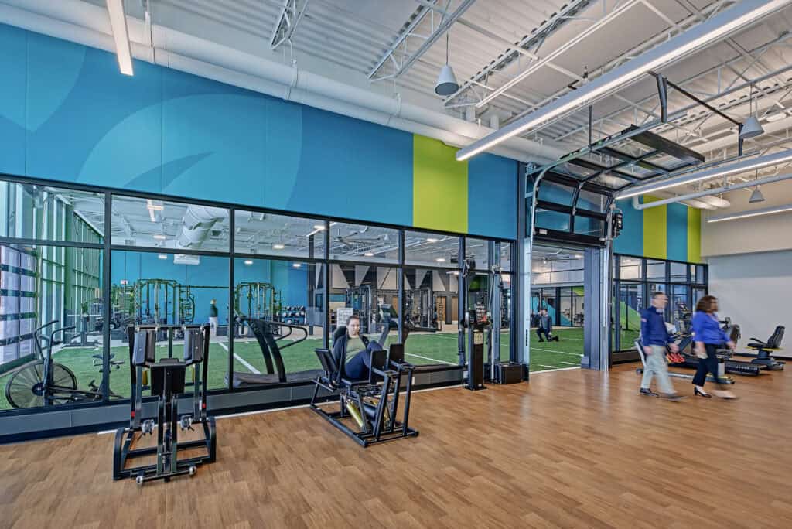
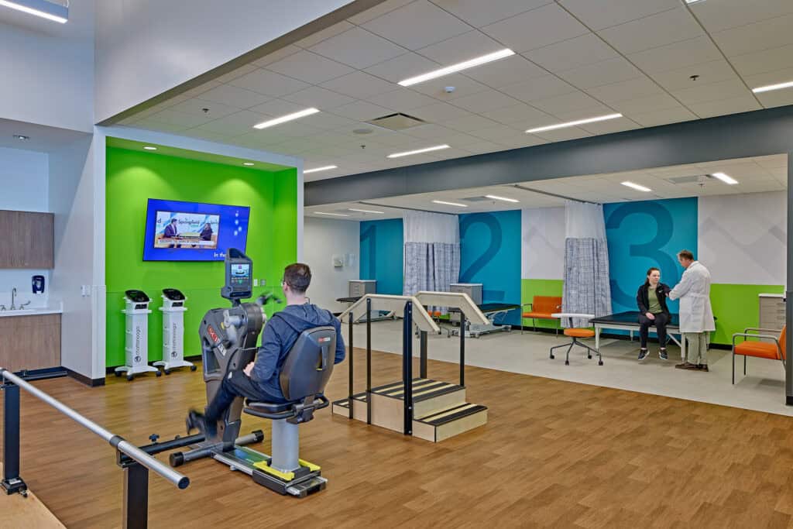
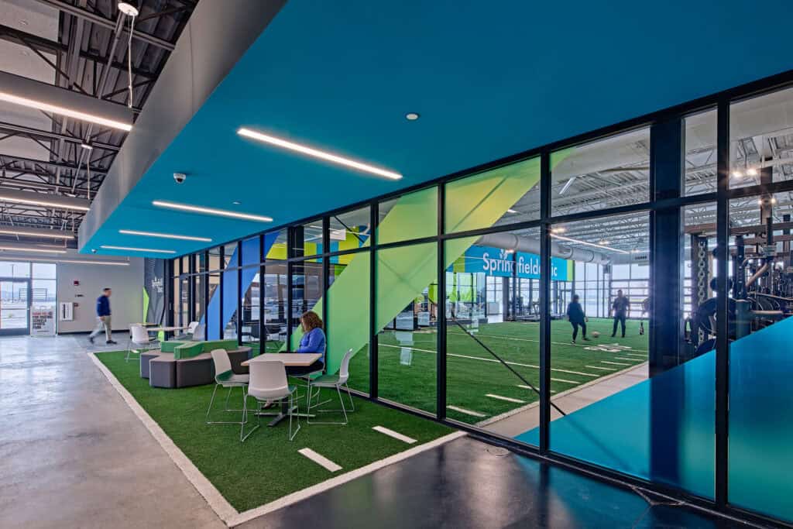
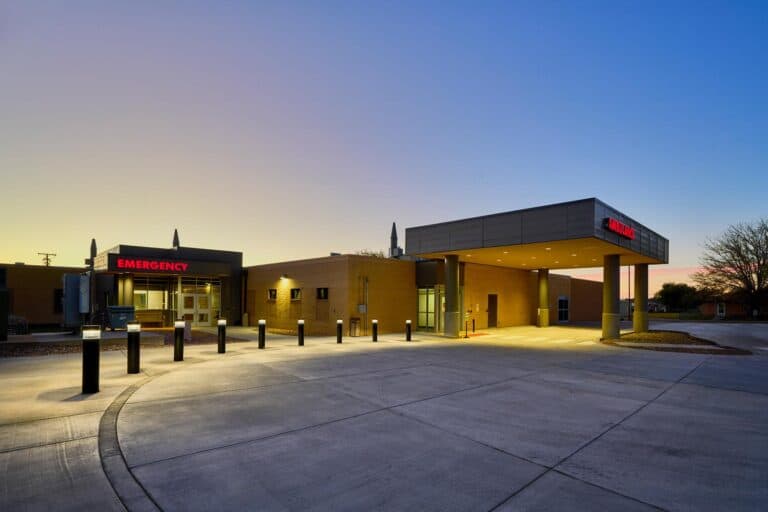
Farnsworth Group designed a new entrance and administration facility that centralizes key services, including concessions, restrooms, physical therapy, sports training, performance enhancement areas, and administrative offices. Designed to support the adjacent dome and sports park, the building provides year-round practice and competition space for Springfield School District 186 middle and high school athletes, the University of Illinois Springfield, and local sports clubs. In partnership with Springfield Clinic, the facility also offers on-site medical and performance support for local and visiting athletes during practices, tournaments, and events.

The result is a state-of-the-art athletic training and event venue capable of hosting a wide range of sports, including baseball, softball, soccer, football, gymnastics, volleyball, and basketball. The facility has quickly become a regional destination, with events booked more than a year in advance. By attracting tournaments and visitors, the project supports the local economy, generates new jobs, and provides long-term stability and growth for the sports park and surrounding community.
The Legacy Pointe Rehab Facility project was developed to support the community’s growing demand for year-round athletic facilities. Prior to the project, support services for athletes, including sports training, physical therapy, and performance enhancement, were dispersed throughout the area, and the large dome at the Sports Park lacked essential amenities such as an entrance lobby, restrooms, and administrative space.

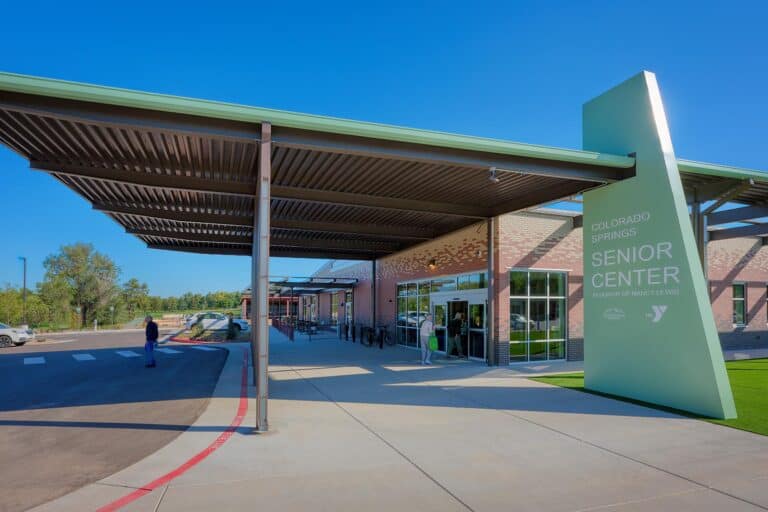
Farnsworth Group designed a new entrance and administration facility that centralizes key services, including concessions, restrooms, physical therapy, sports training, performance enhancement areas, and administrative offices. Designed to support the adjacent dome and sports park, the building provides year-round practice and competition space for Springfield School District 186 middle and high school athletes, the University of Illinois Springfield, and local sports clubs. In partnership with Springfield Clinic, the facility also offers on-site medical and performance support for local and visiting athletes during practices, tournaments, and events.

The result is a state-of-the-art athletic training and event venue capable of hosting a wide range of sports, including baseball, softball, soccer, football, gymnastics, volleyball, and basketball. The facility has quickly become a regional destination, with events booked more than a year in advance. By attracting tournaments and visitors, the project supports the local economy, generates new jobs, and provides long-term stability and growth for the sports park and surrounding community.